2401 AVIAN LOOP
Kissimmee, FL 34741
Represented by Paulo Pereira, REALTOR® · Keller Williams Elite Partners III Realty
Direct: (917) 239-8433A HOME DESIGNED AROUND EVERYDAY LIVING
Single-story living, an open layout, high ceilings and plenty of natural light come together in a home designed around comfortable everyday living.
Three bedrooms plus a dedicated office/flex space provide room to adapt without sacrificing a bedroom, while the screened lanai and fenced yard extend the living space outdoors.
3
Bedrooms
Flex
Dedicated Office
2
Full Bathrooms
1,706
Heated Sq. Ft.
3
BEDROOMS
2
BATHROOMS
1,706
HEATED SQ. FT.
2
CAR GARAGE
2020
YEAR BUILT
1
STORY
Selected Property Features
EXPLORE 2401 AVIAN LOOP
Tap any photograph to open a full-screen view.
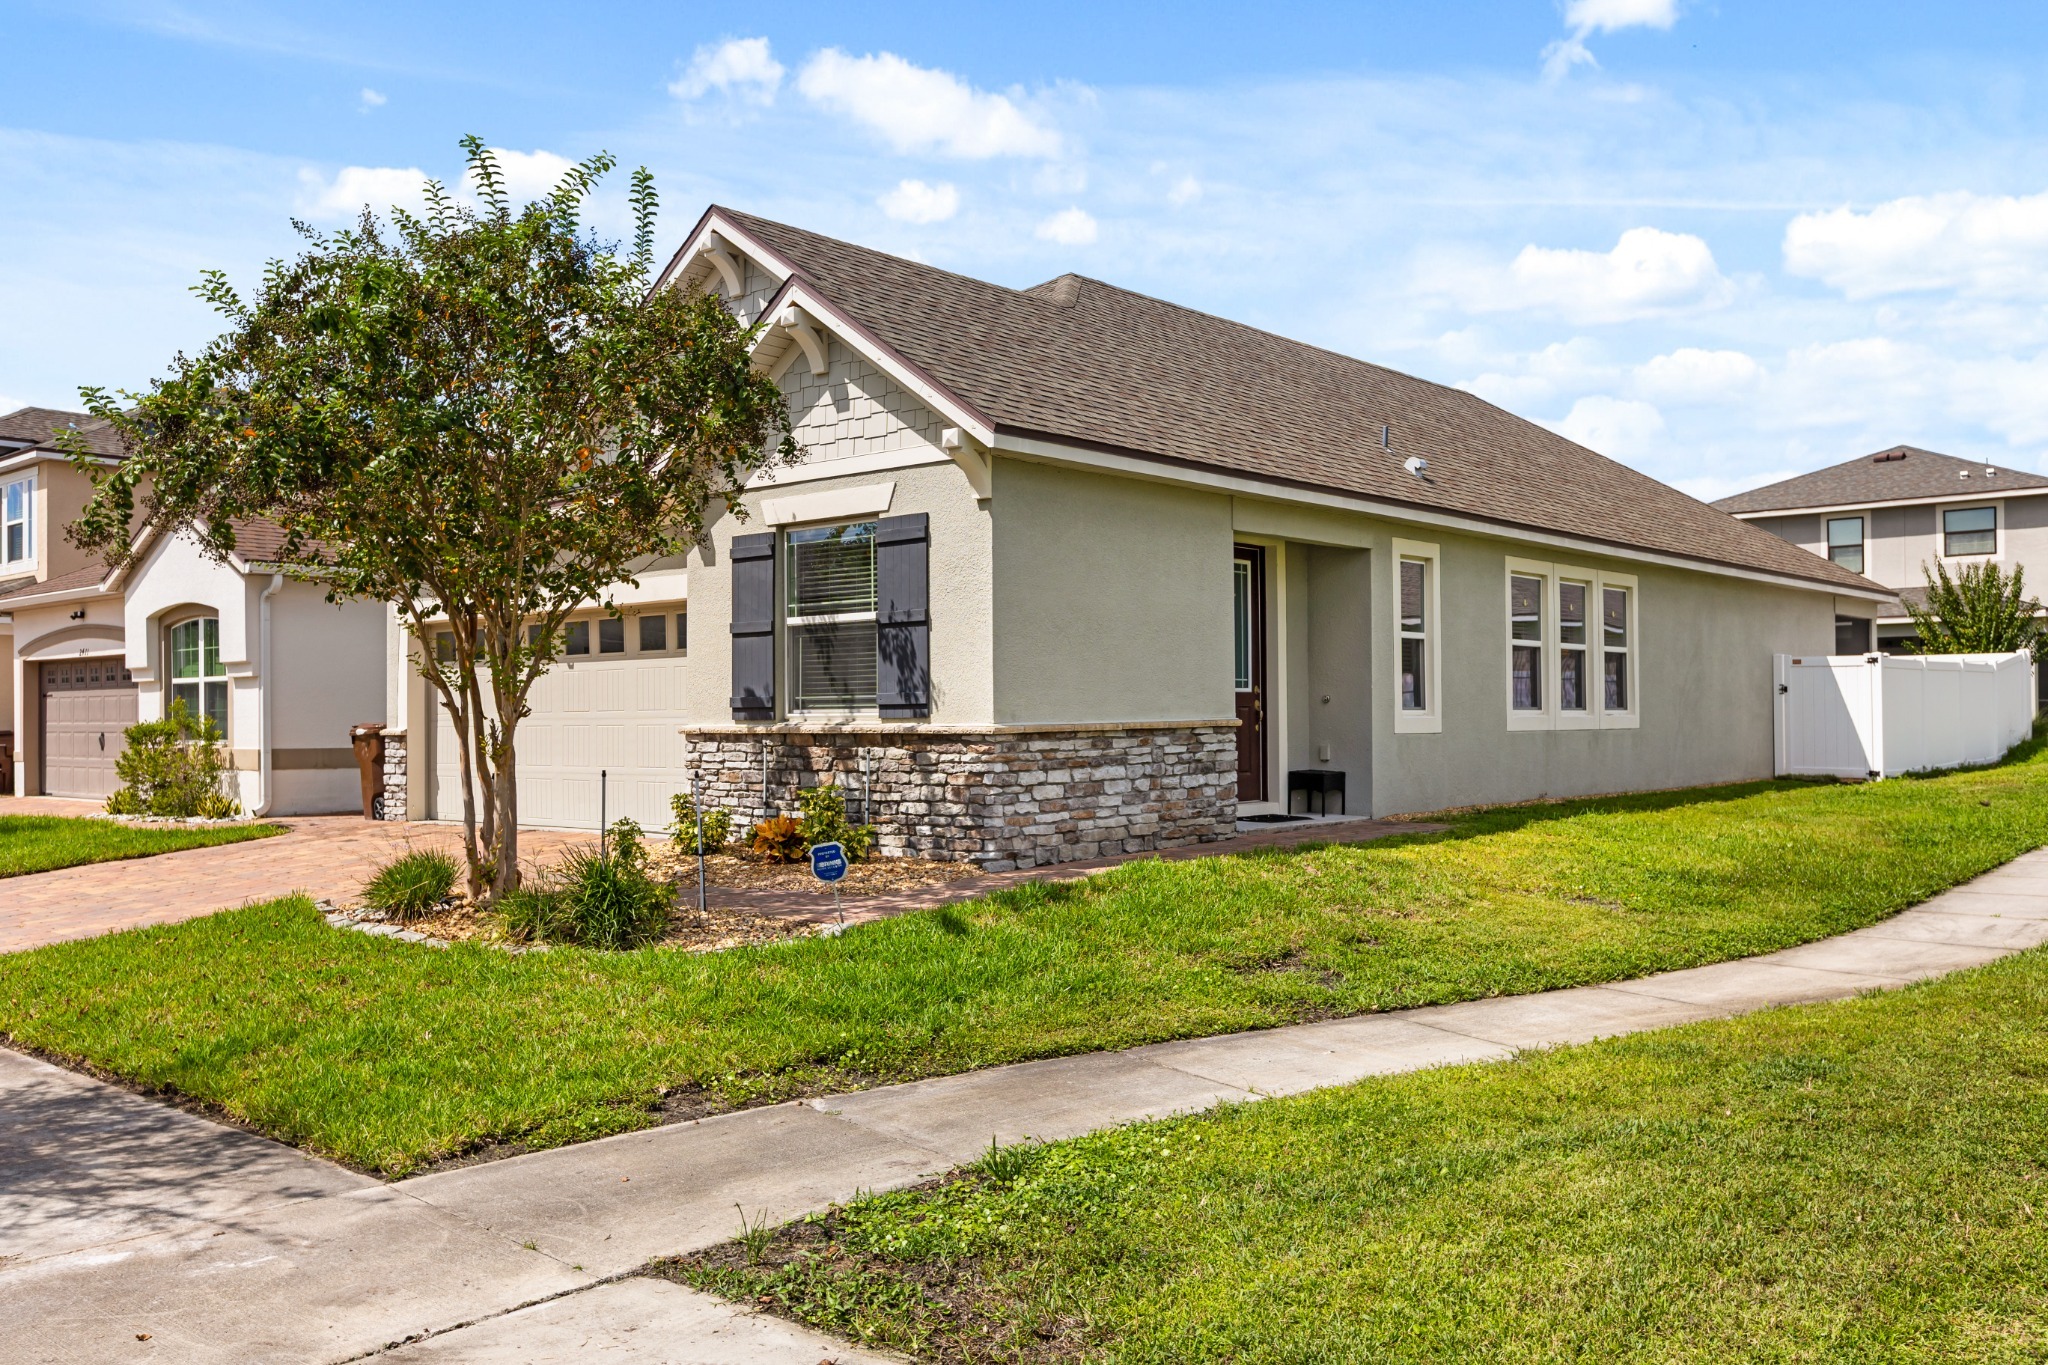
Wider Angled Exterior Elevation
Single-story residence featuring stone facade accents, decorative shutters, and manicured landscaping in Tapestry.
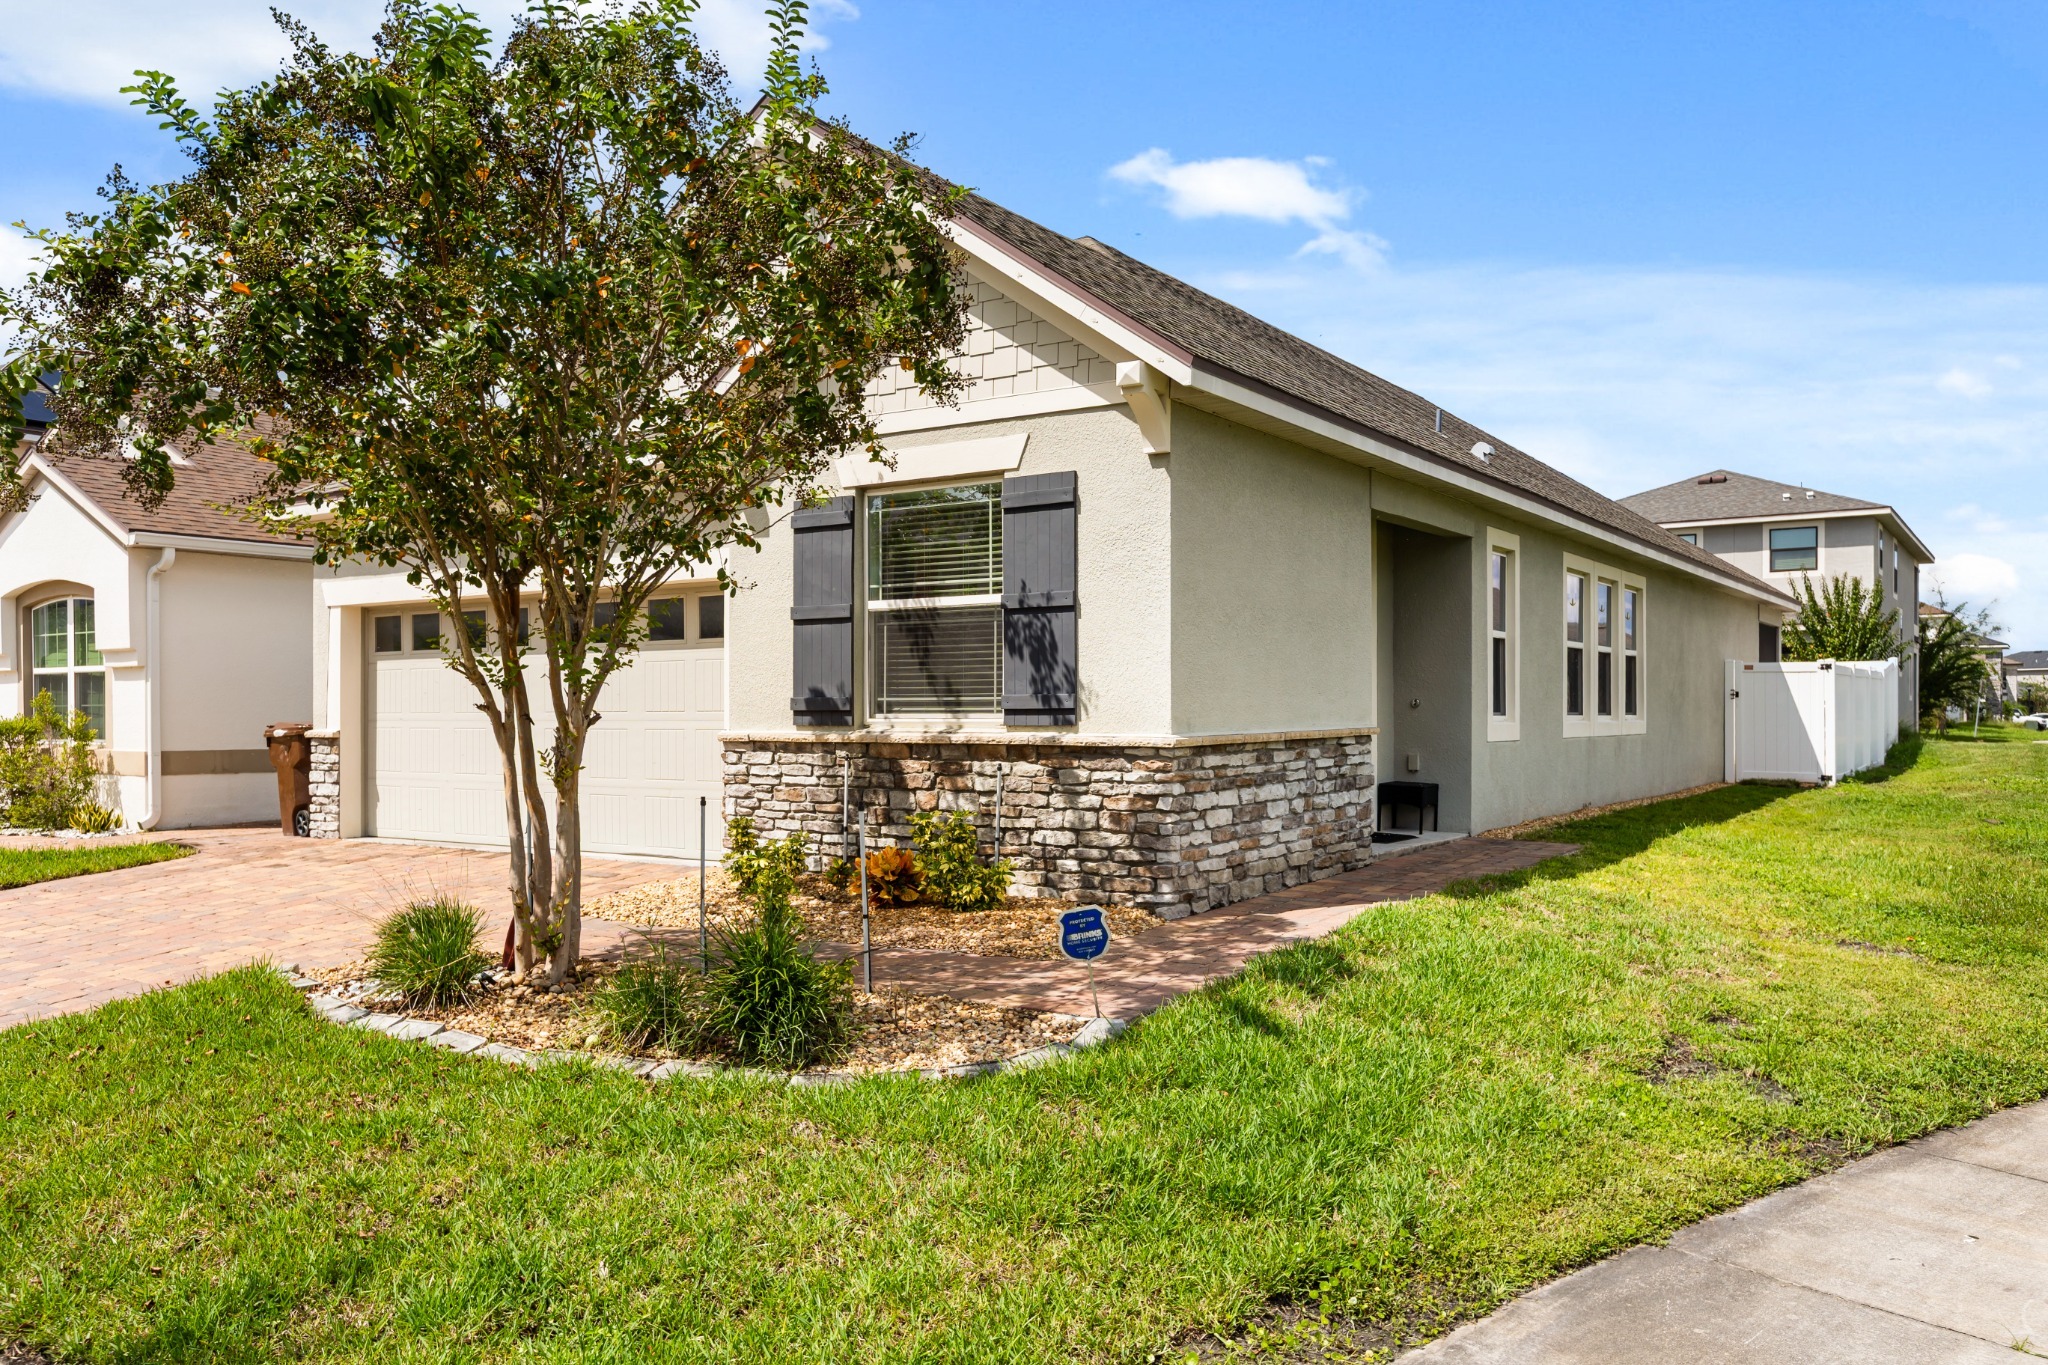
Alternate Angled Exterior
Detailed exterior view highlighting the stone water-table accent, architectural gable, and paved driveway.
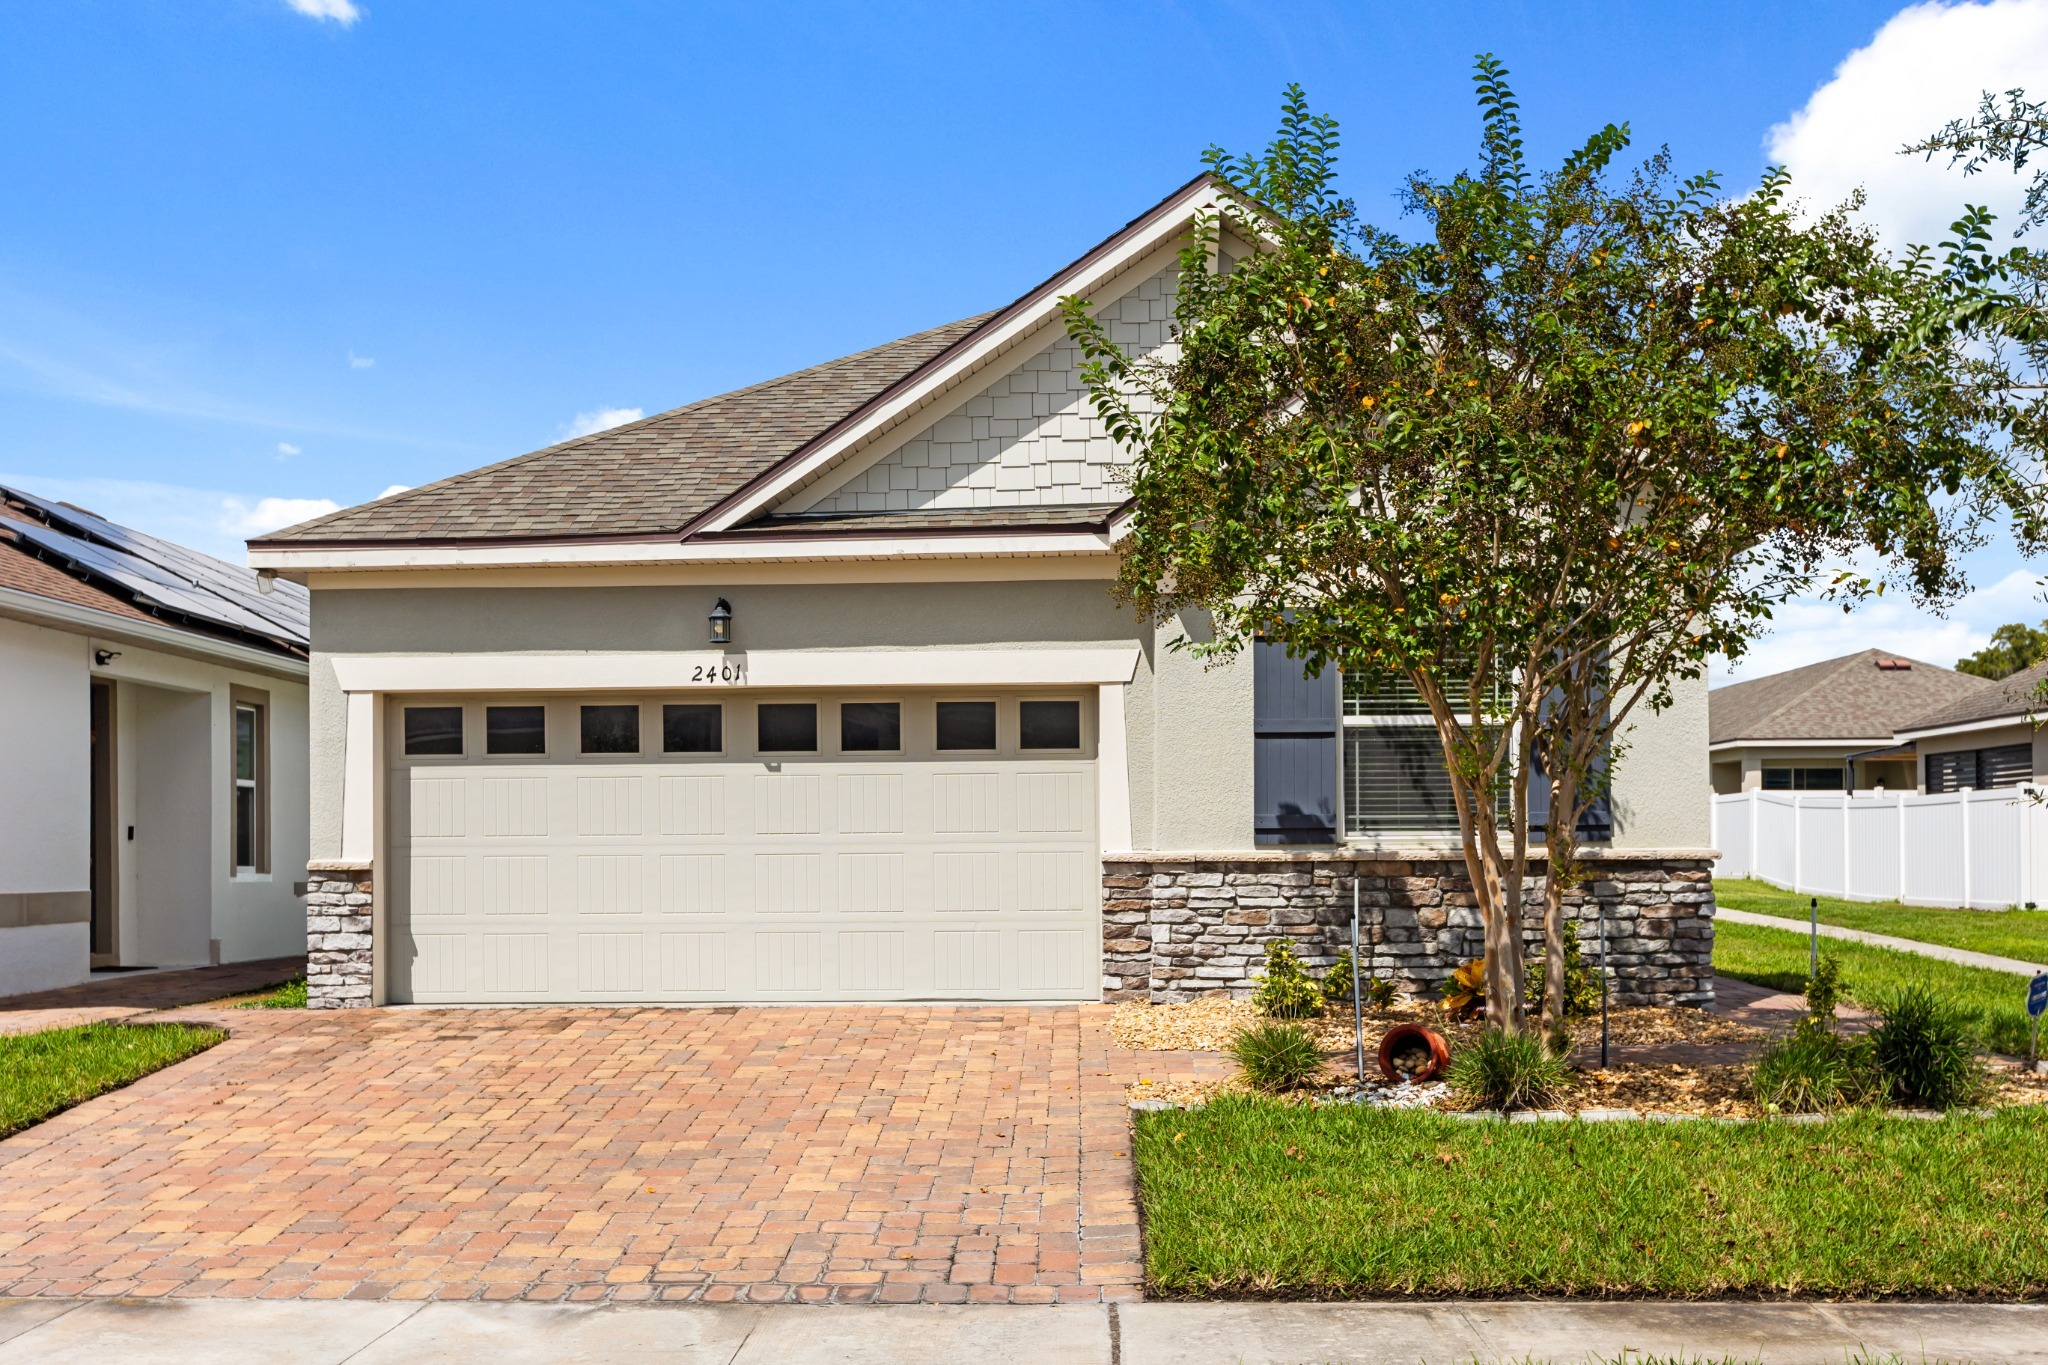
Front Elevation & Paver Driveway
Front elevation featuring two-car attached garage, stone accents, decorative shutters, and paved driveway.
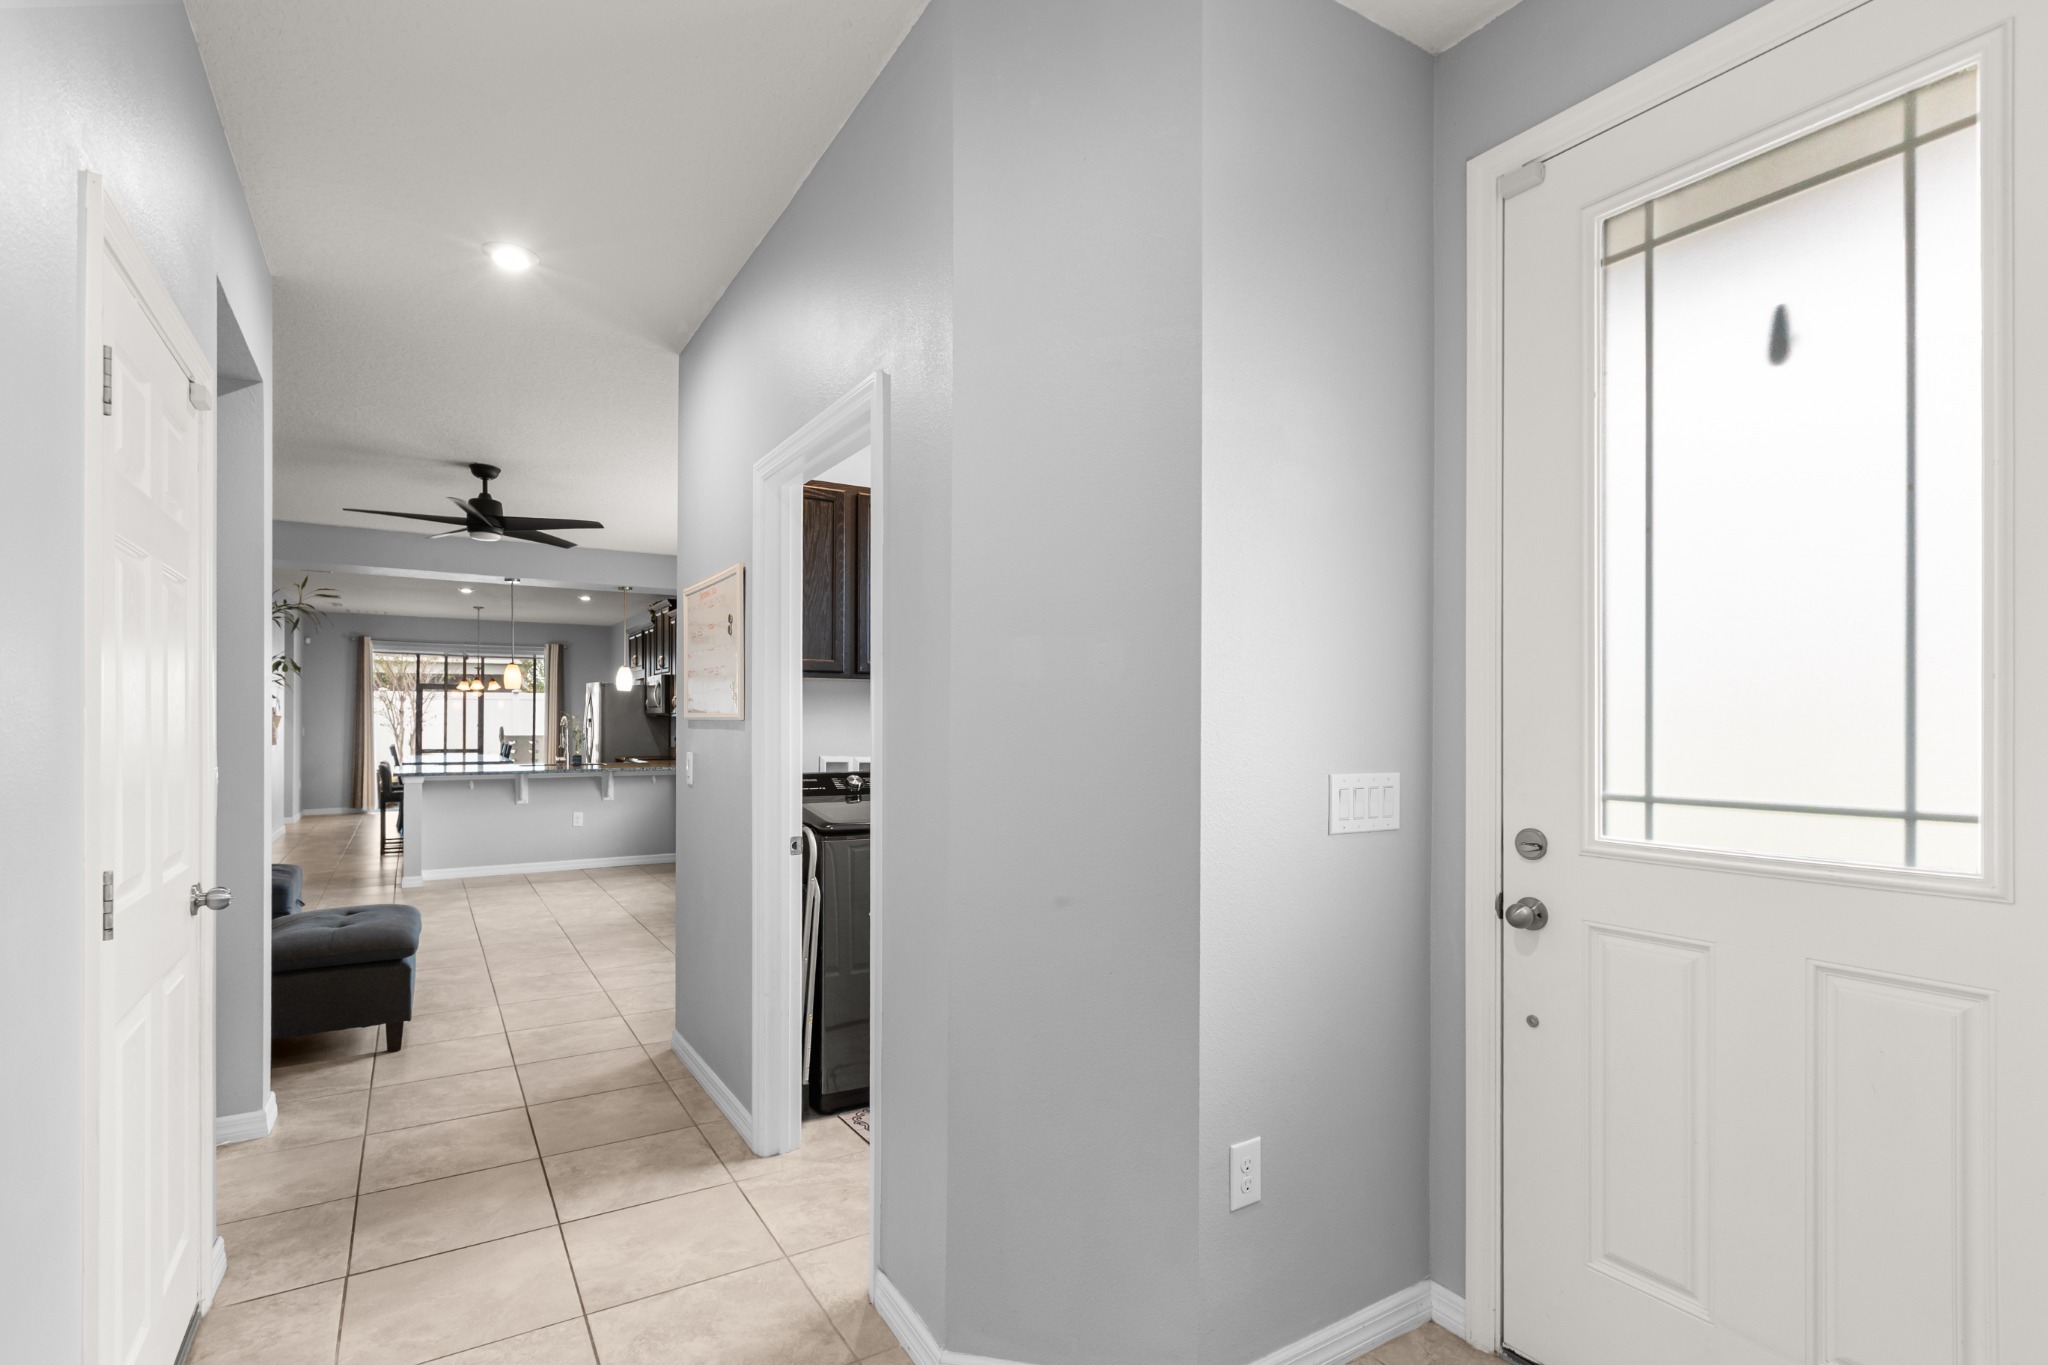
Entry / Foyer Transition
Front entry and welcoming foyer hallway leading smoothly toward the main open living areas.
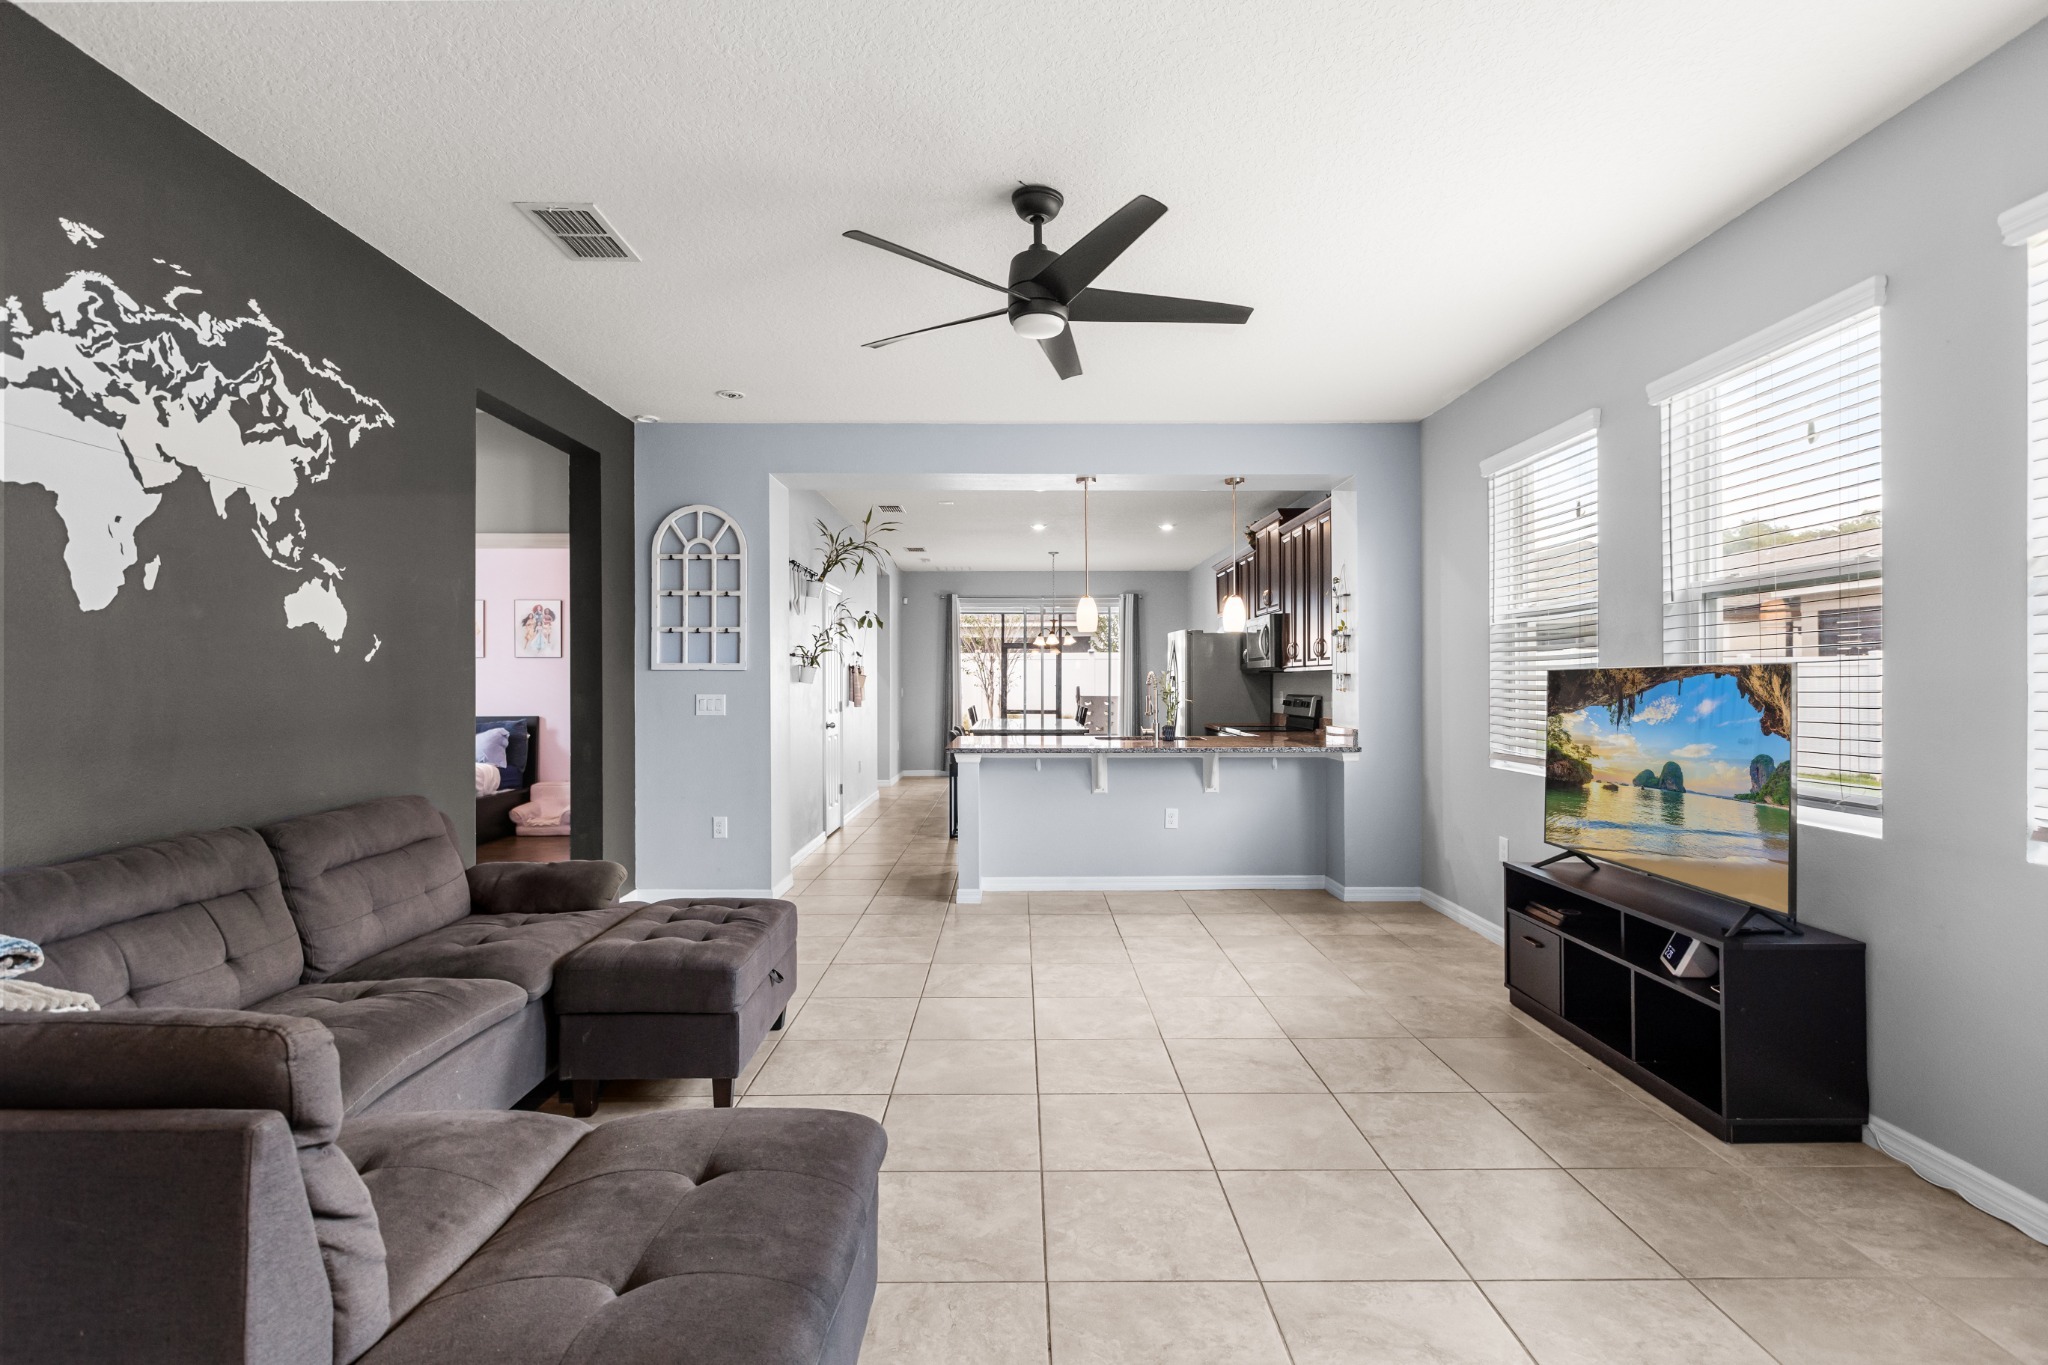
Primary Living Area
Open layout with high ceilings, ceiling fan, generous daylight, and seamless line of sight into the kitchen and dining spaces.
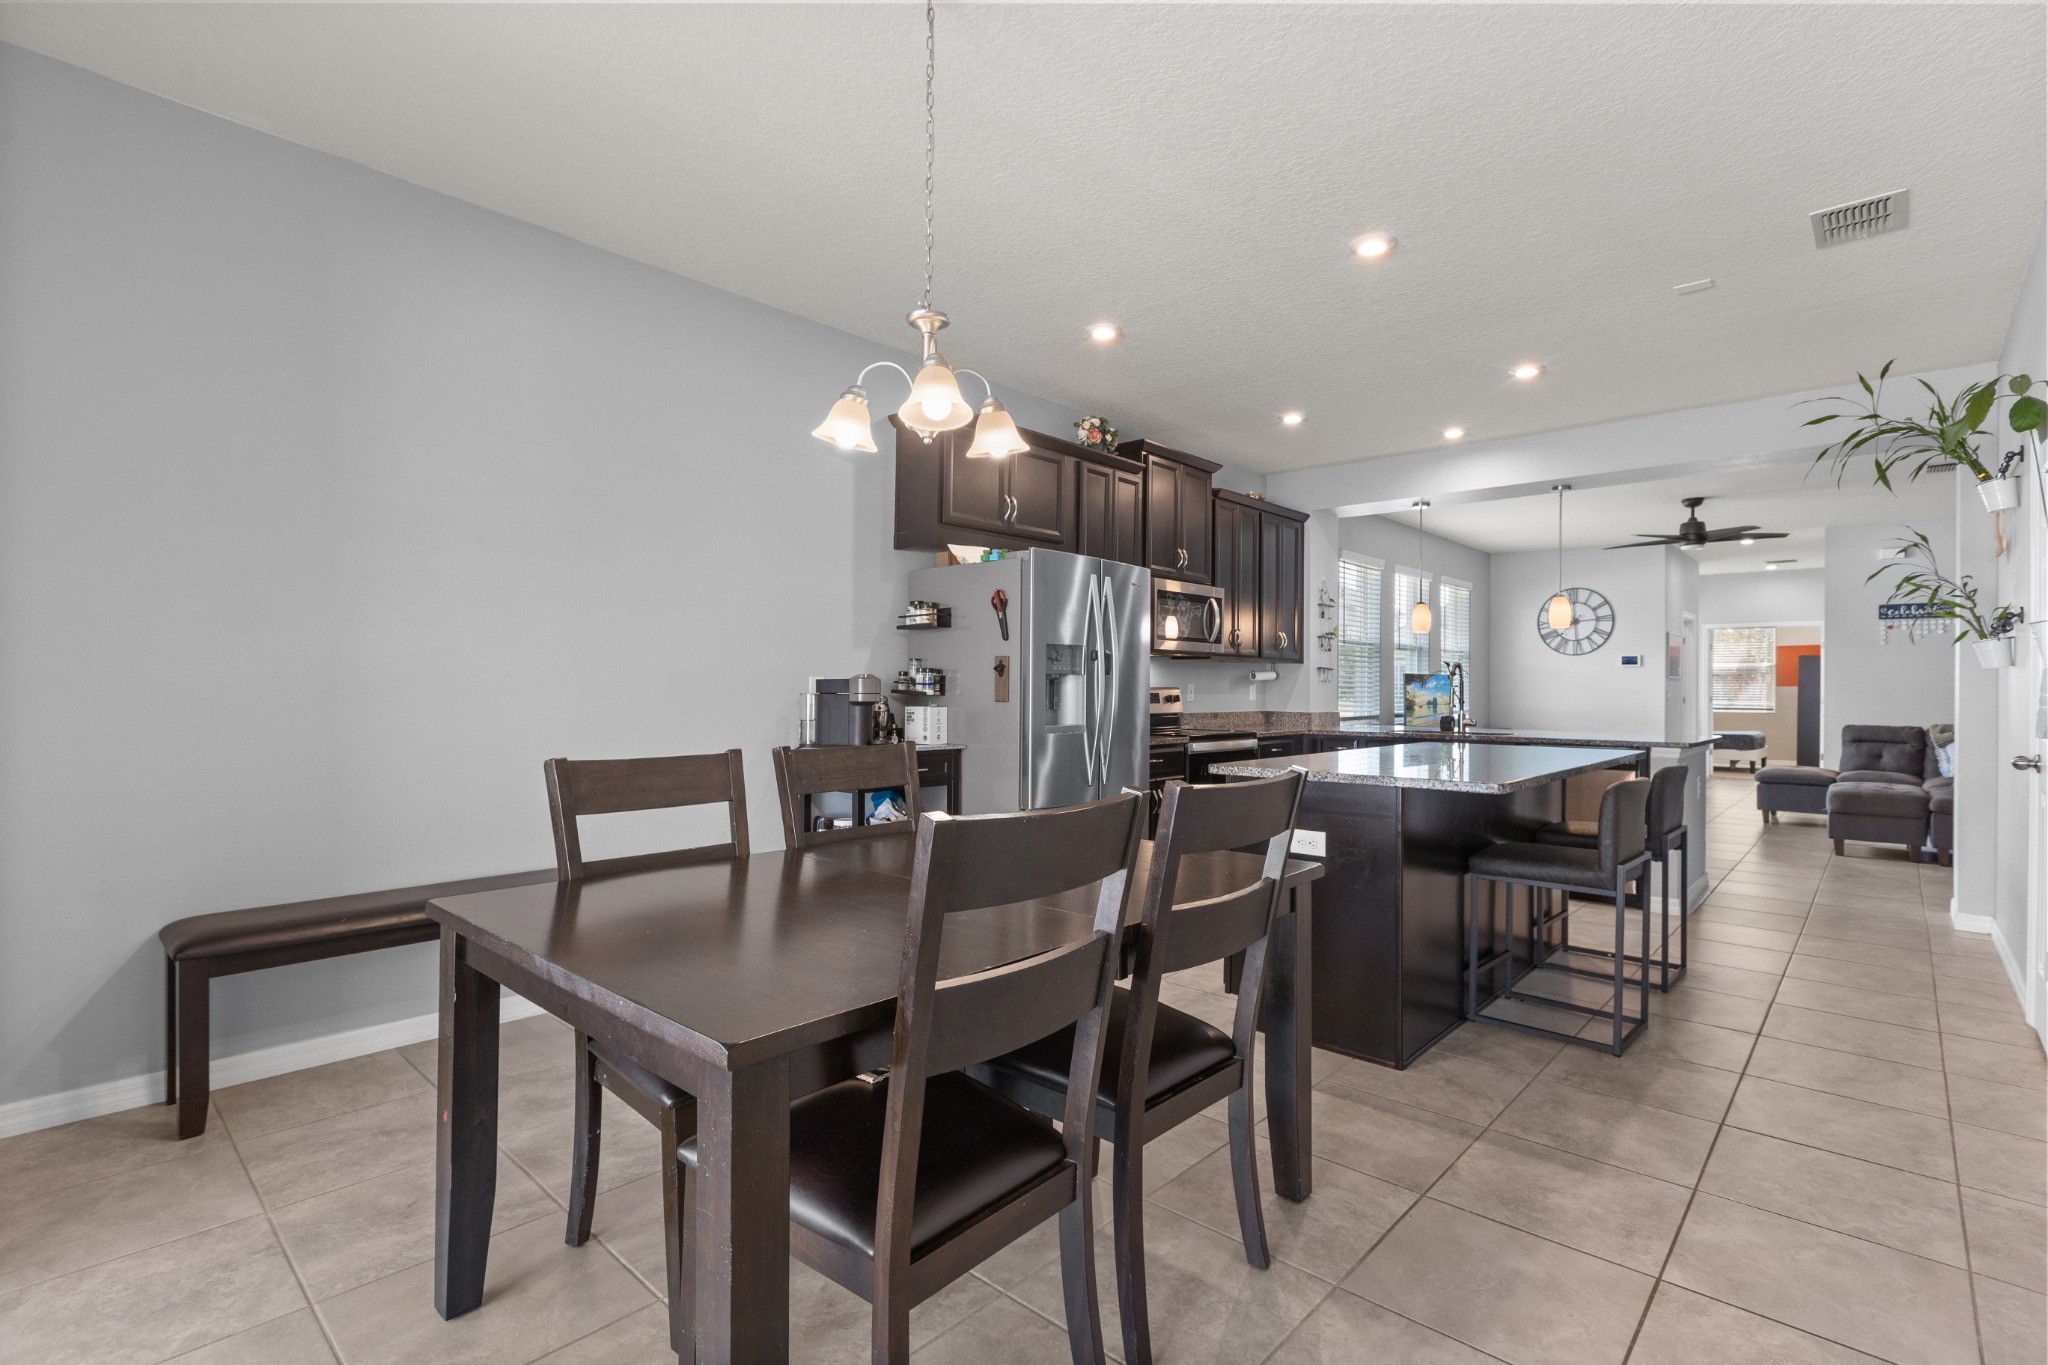
Open-Concept Floor Plan Overview
Flowing relationship between the dining area, center kitchen island, and comfortable living room.
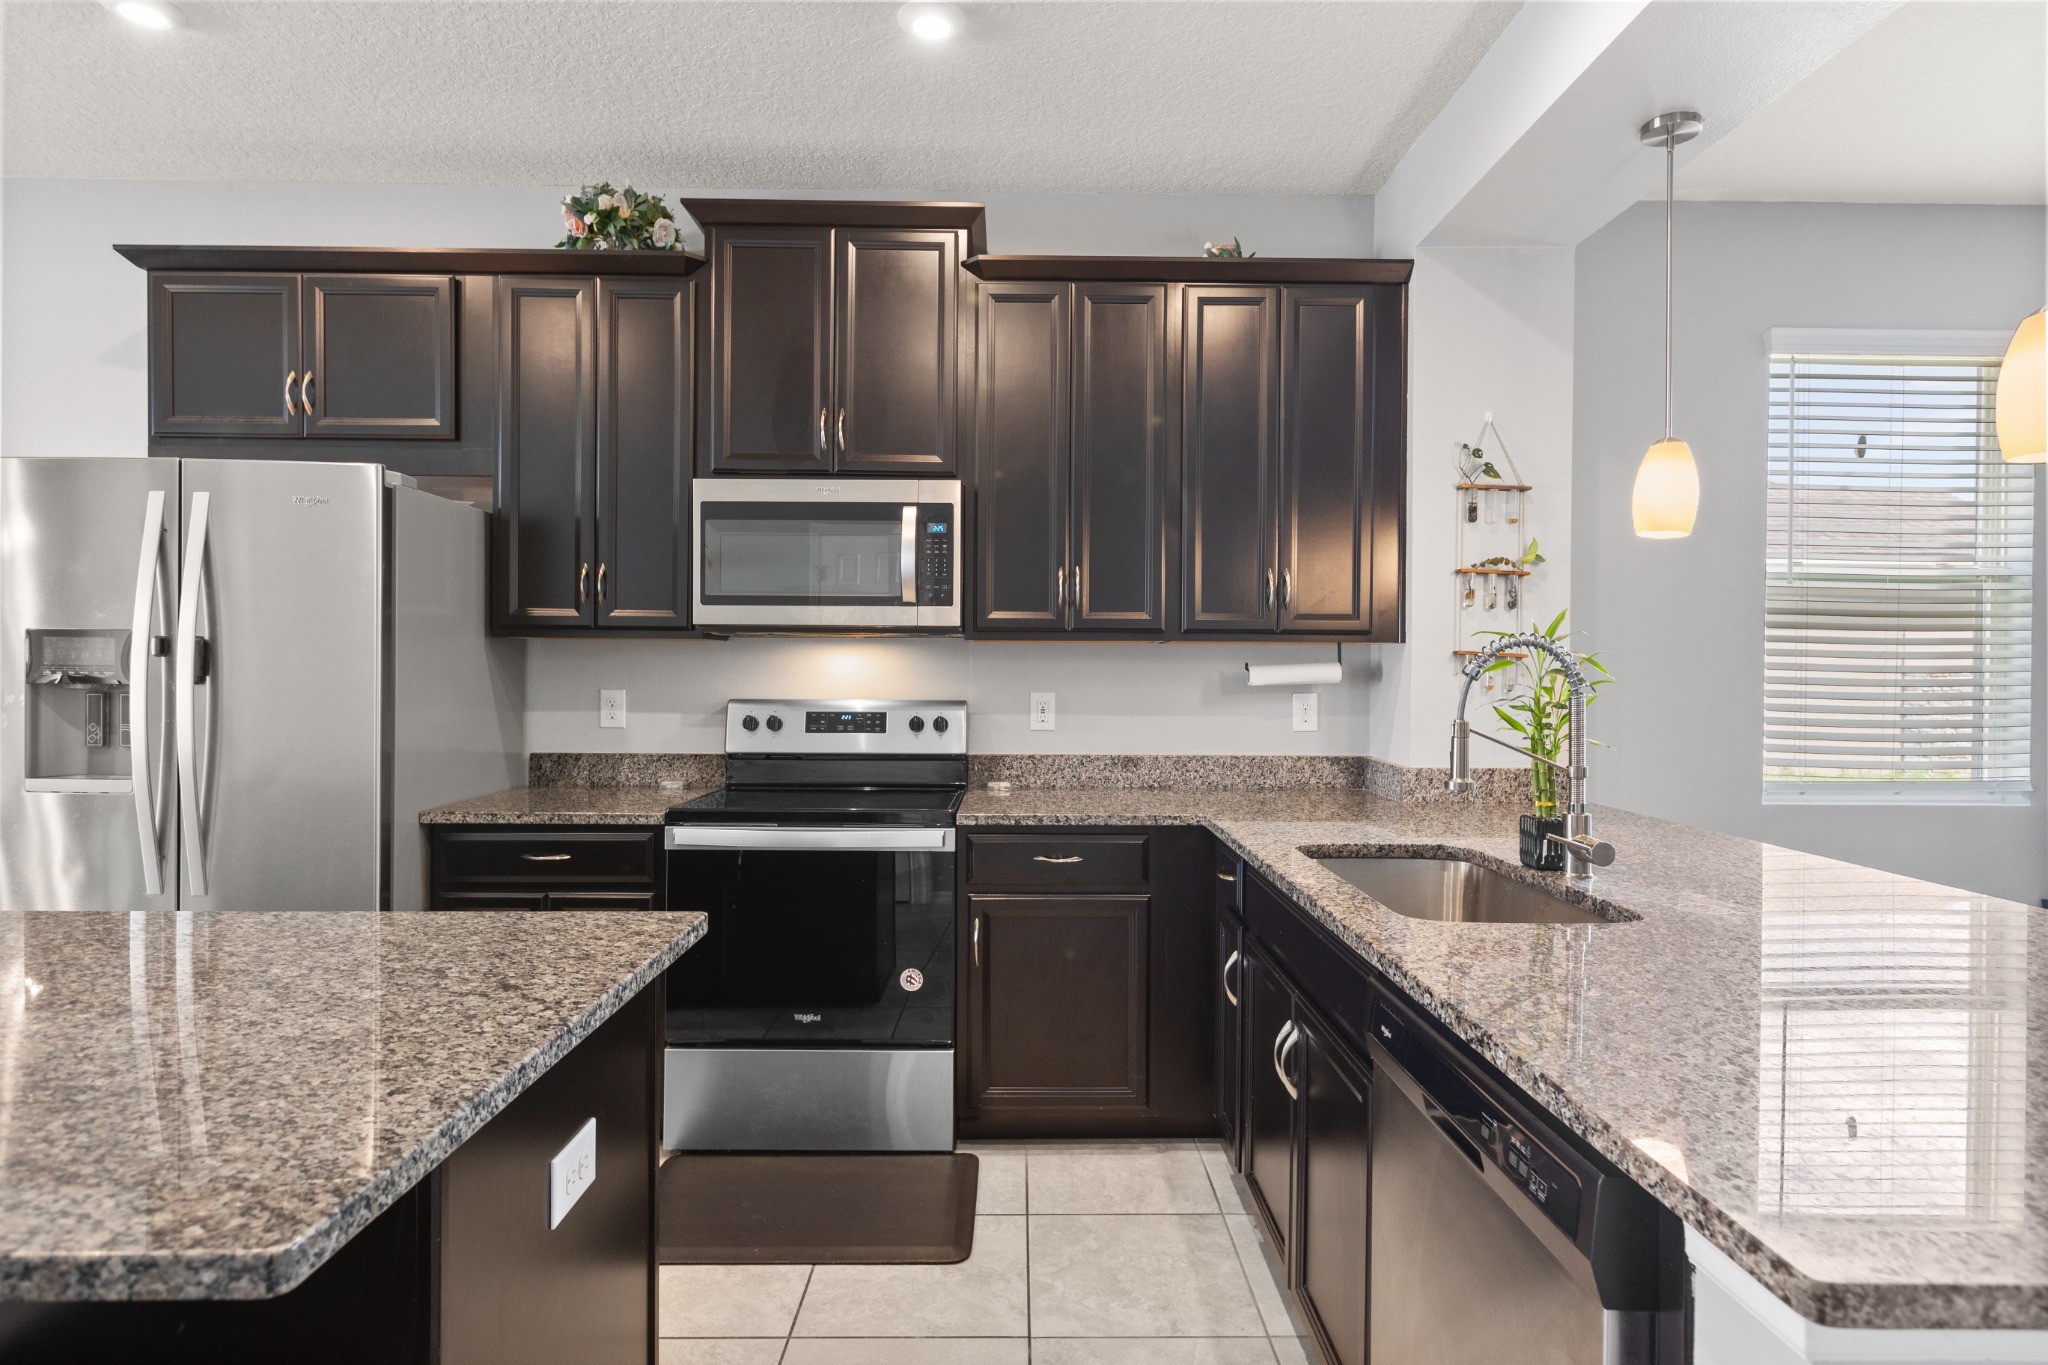
Kitchen, Granite Counters & Cabinetry
Detailed kitchen view featuring granite countertops, rich cabinetry, stainless steel appliances, and center island workspace.
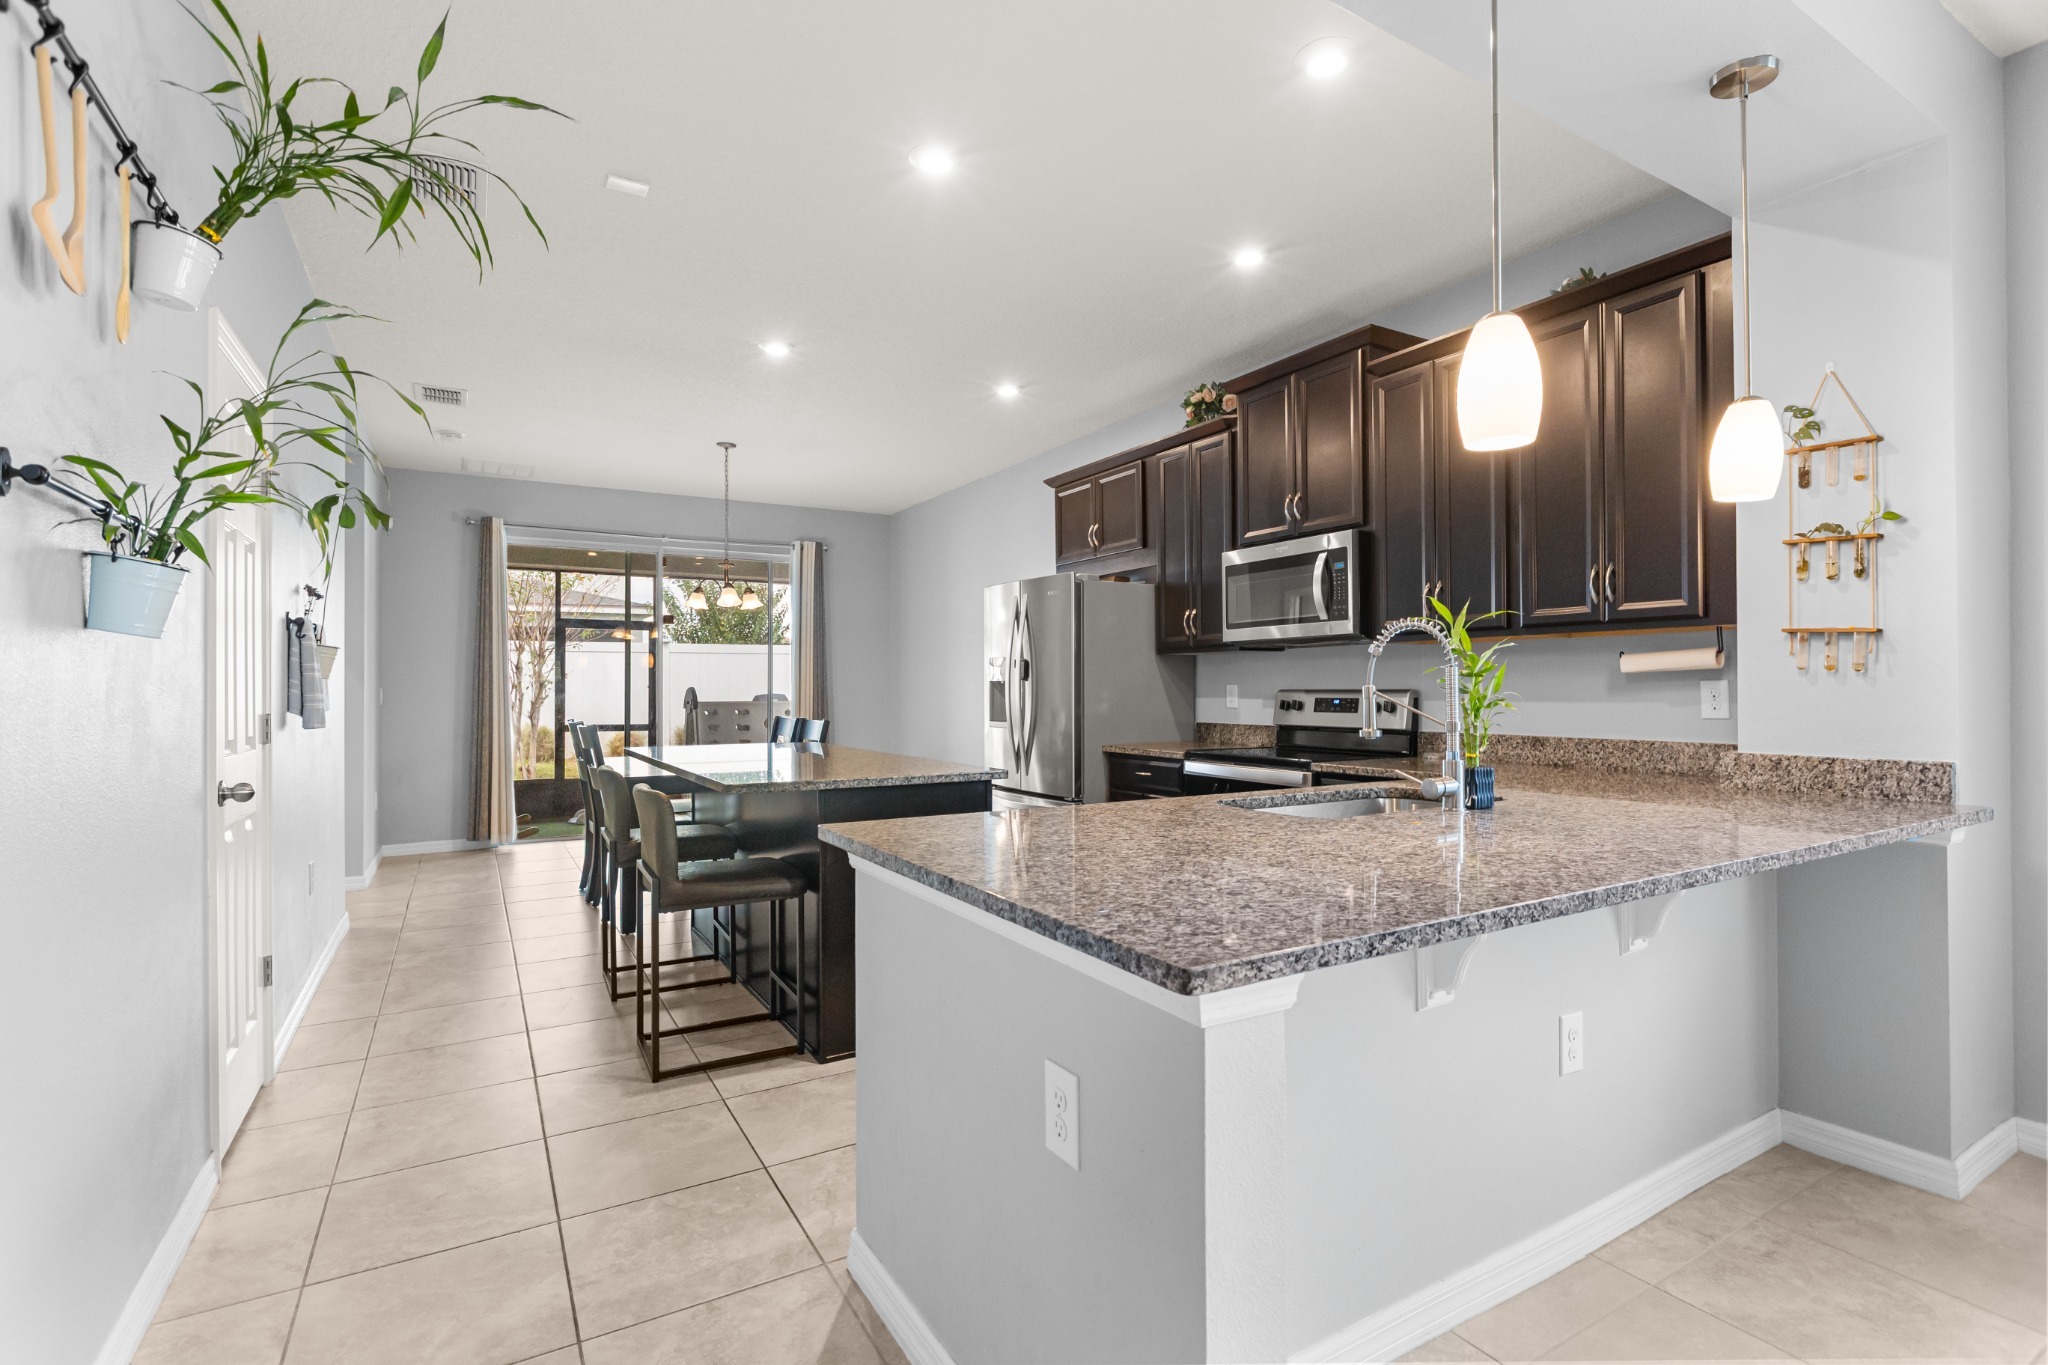
Kitchen & Prep Island Seating
Spacious kitchen layout with prep island, bar seating, and ample cabinetry for everyday storage.
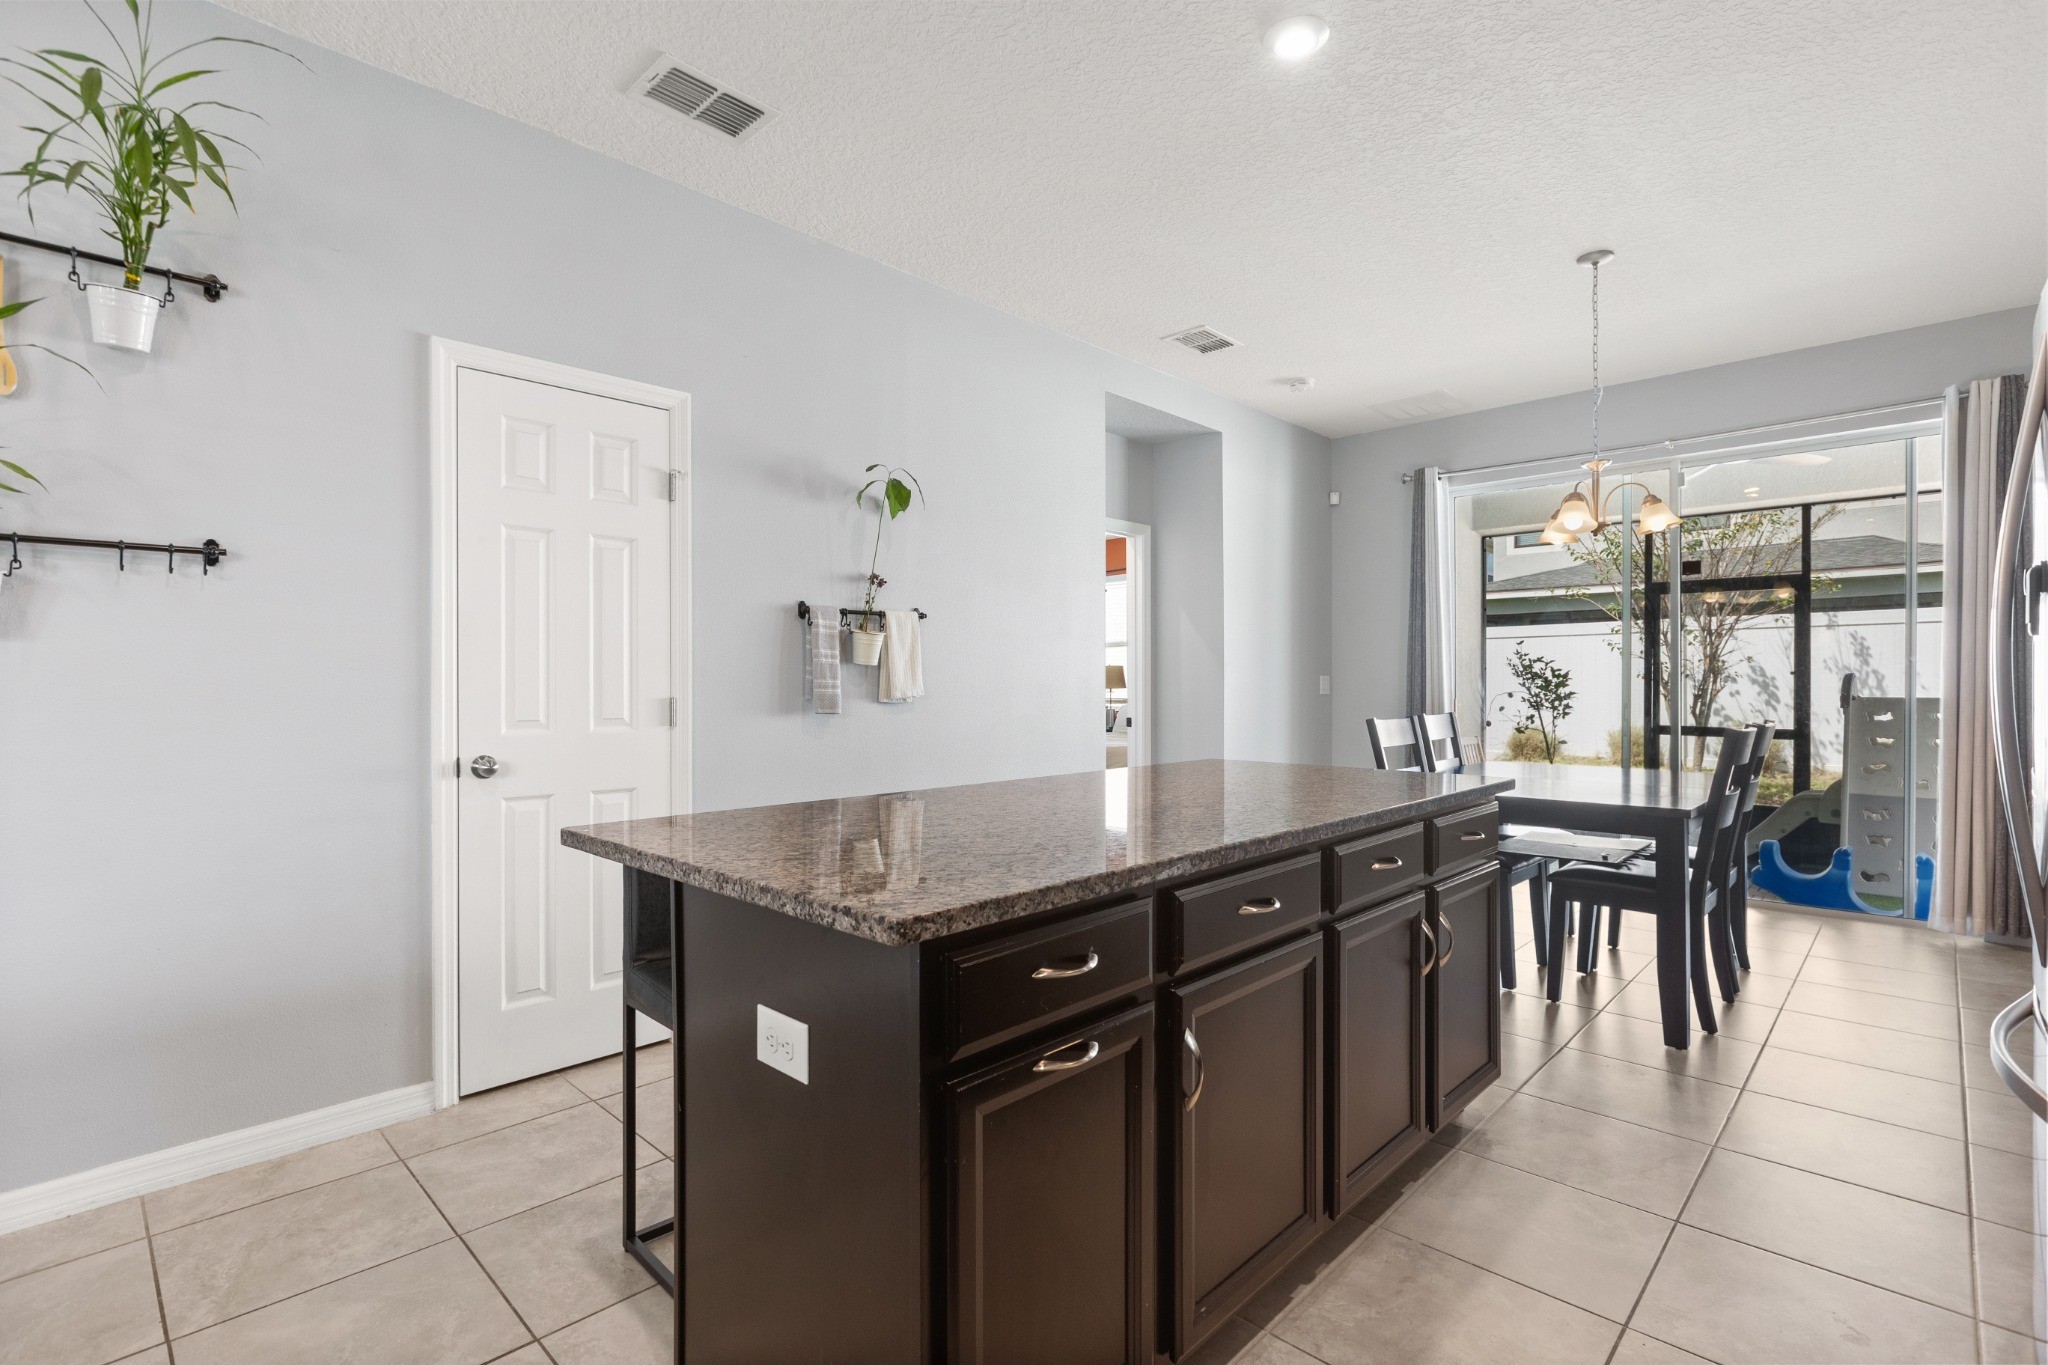
Kitchen Island & Dining Connection
Functional connection between the kitchen island workspace, adjacent dining area, and sightline toward the screened lanai.
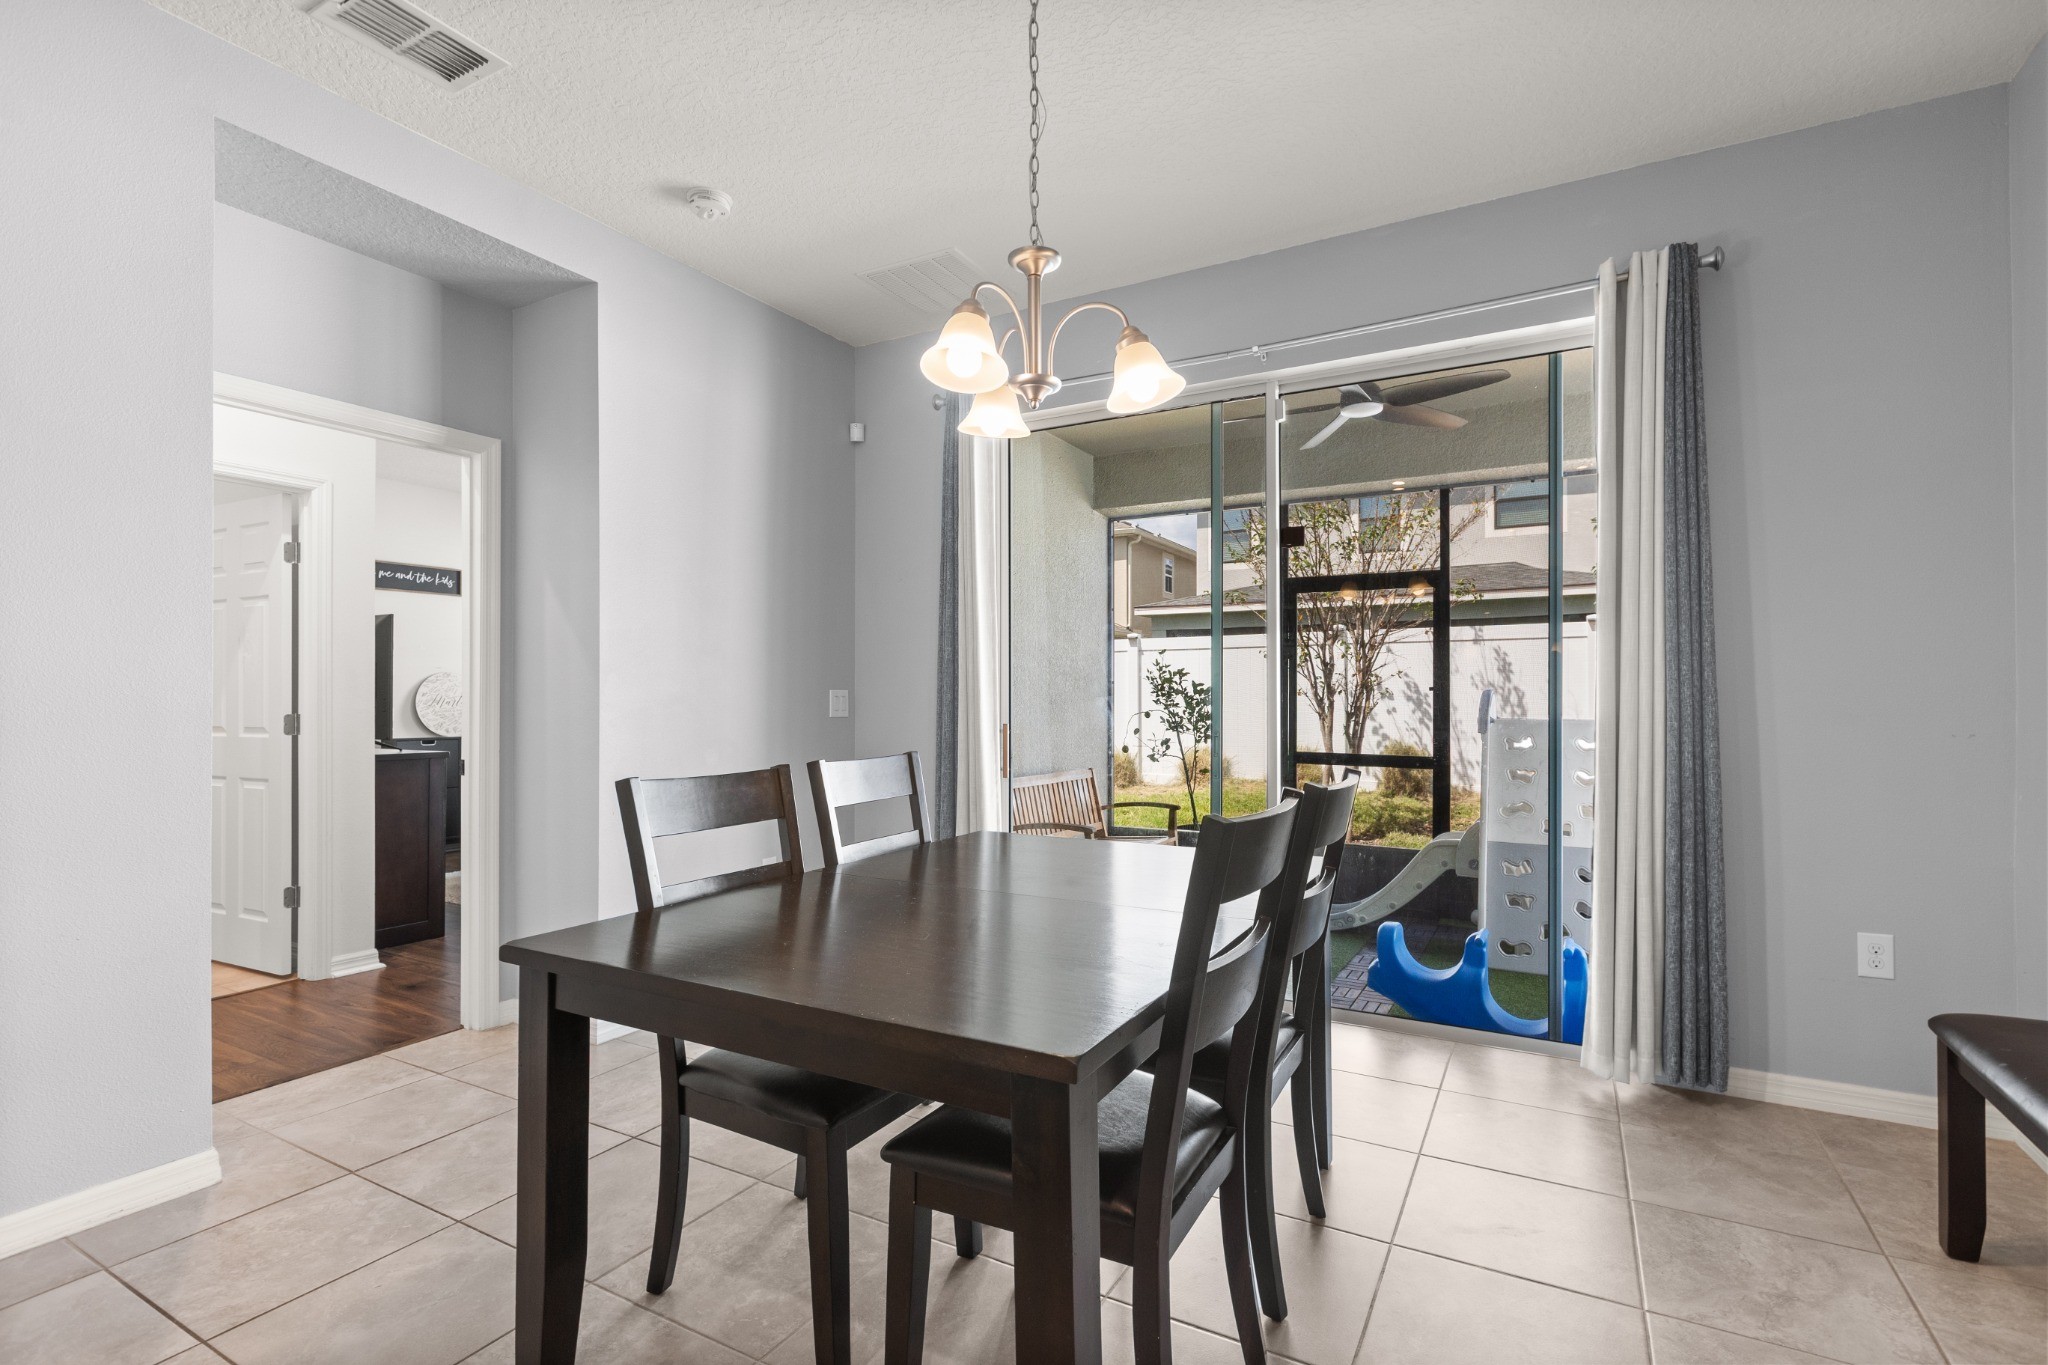
Dining Area & Outdoor Connection
Dedicated dining area featuring ceramic tile flooring, modern fixture, and sliding glass doors leading to the screened lanai.
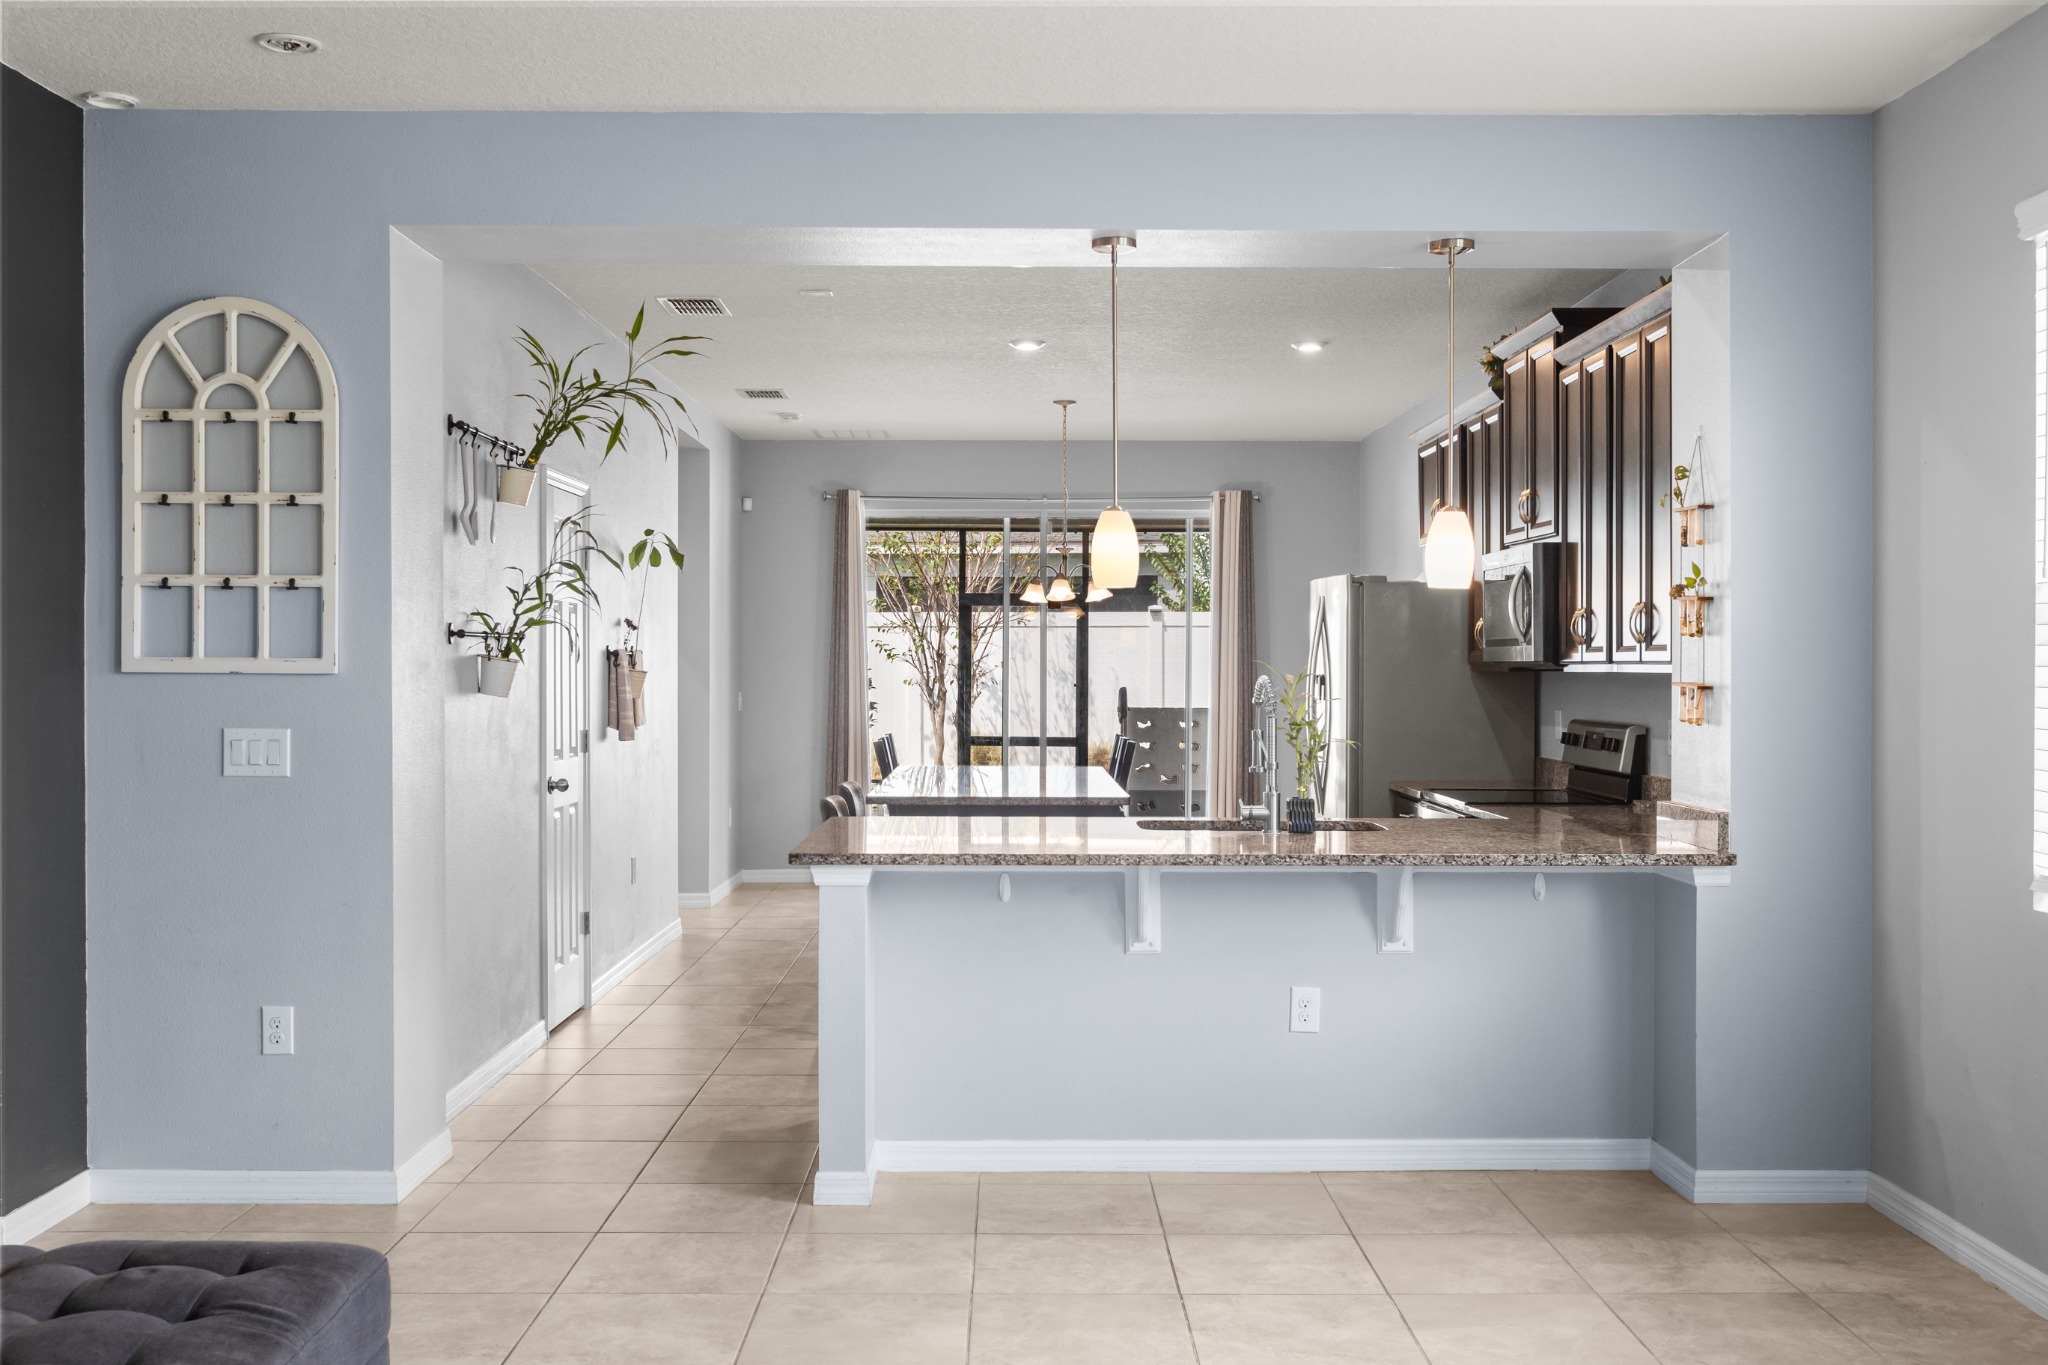
Living & Dining Flow
Seamless connection from the main living area across the raised breakfast bar into the kitchen and dining space.
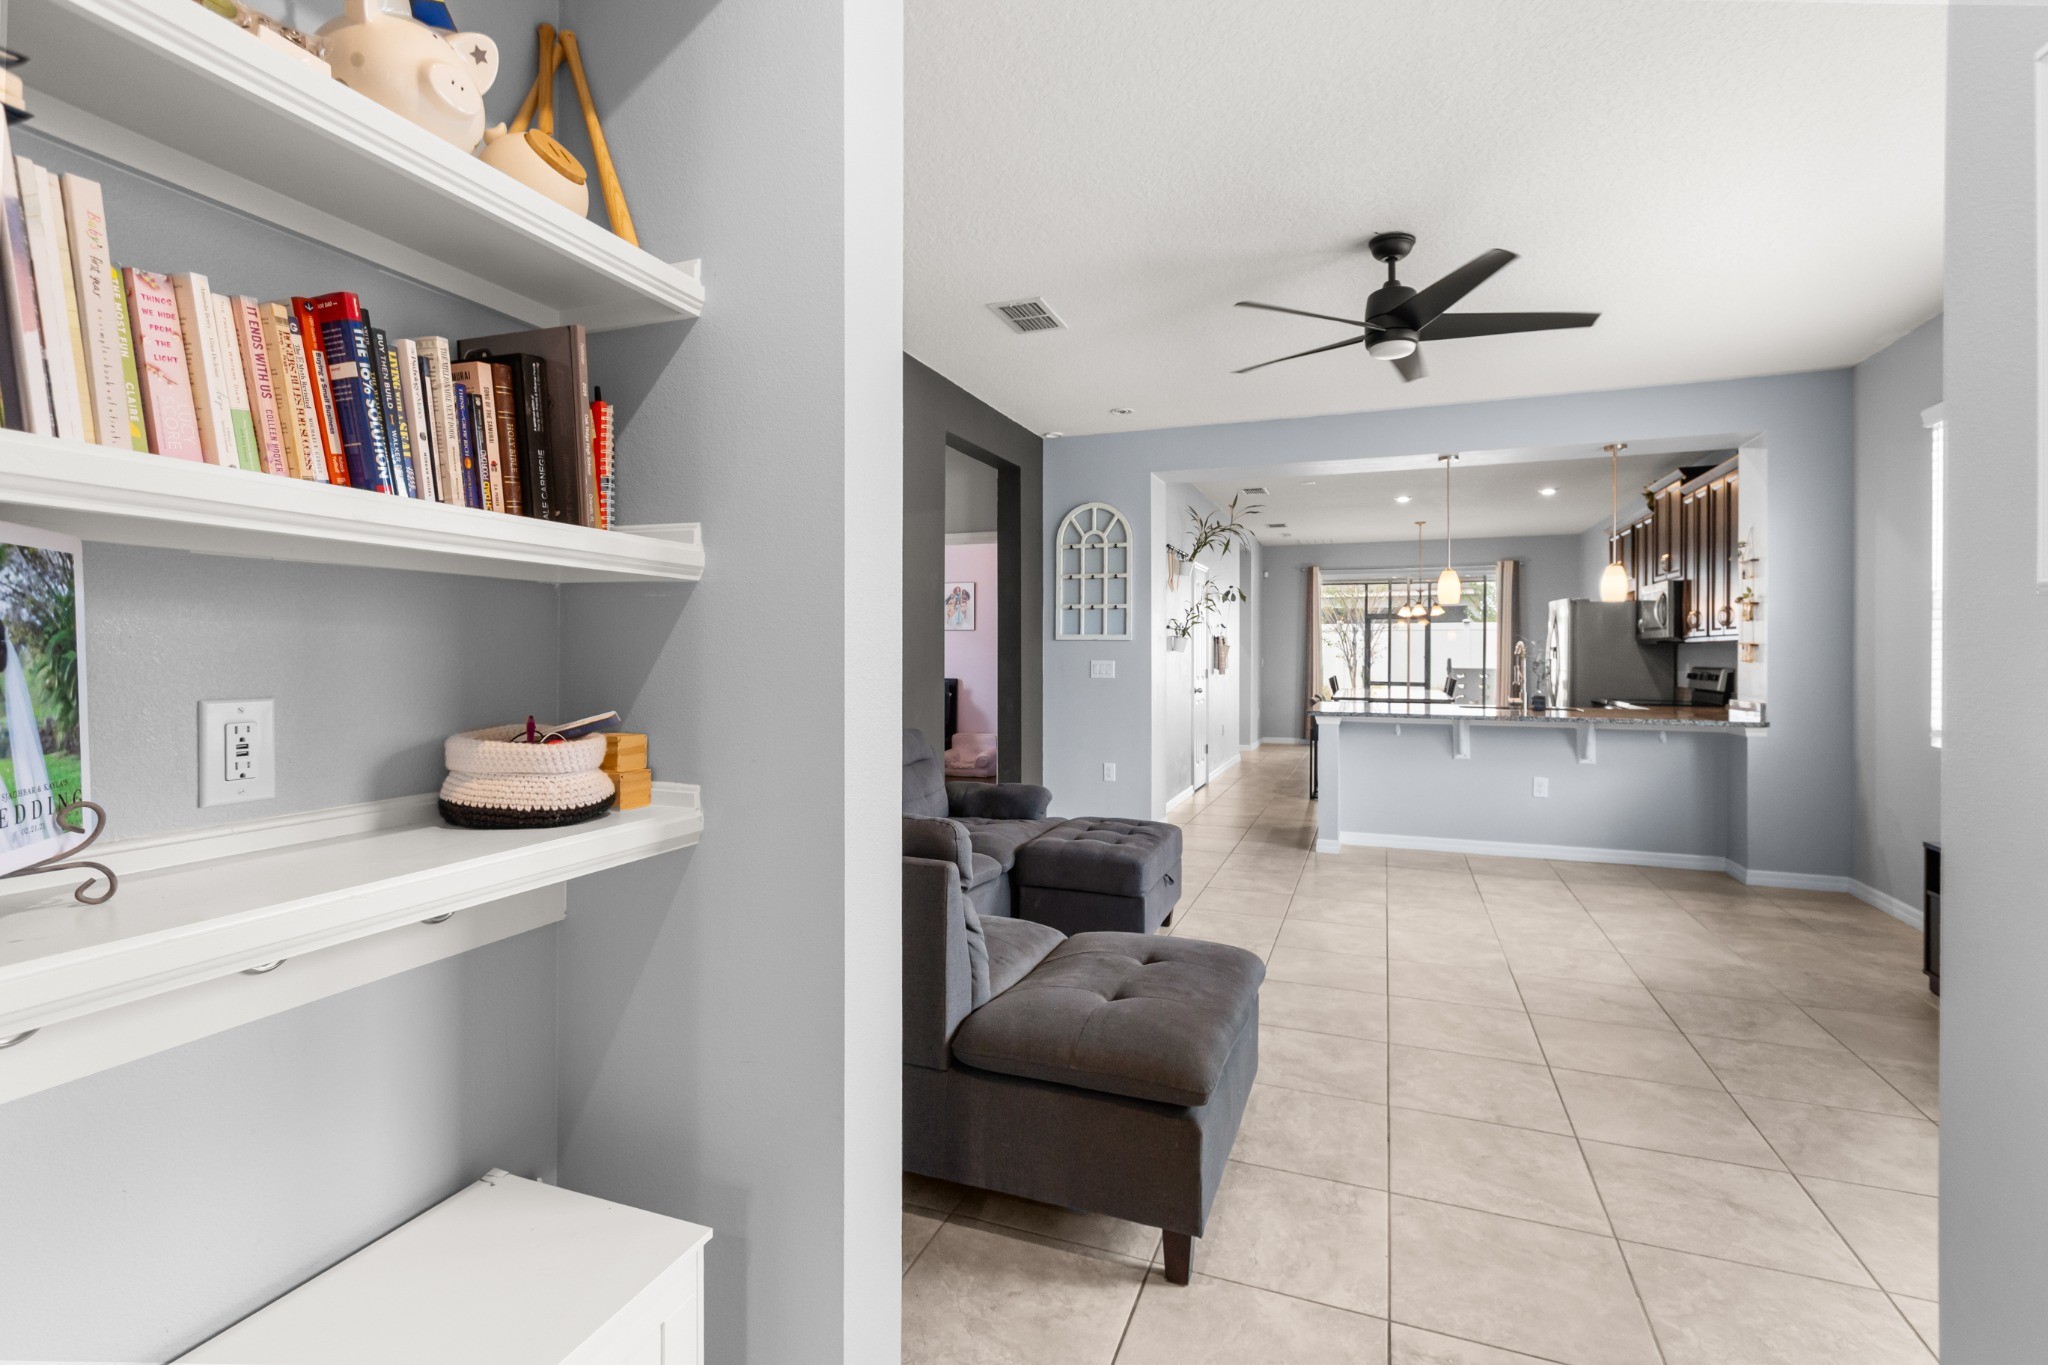
Open-Concept Living Perspective
Transitional view through the living room showing built-in shelving, seating, and continuous sightline toward the kitchen and dining areas.
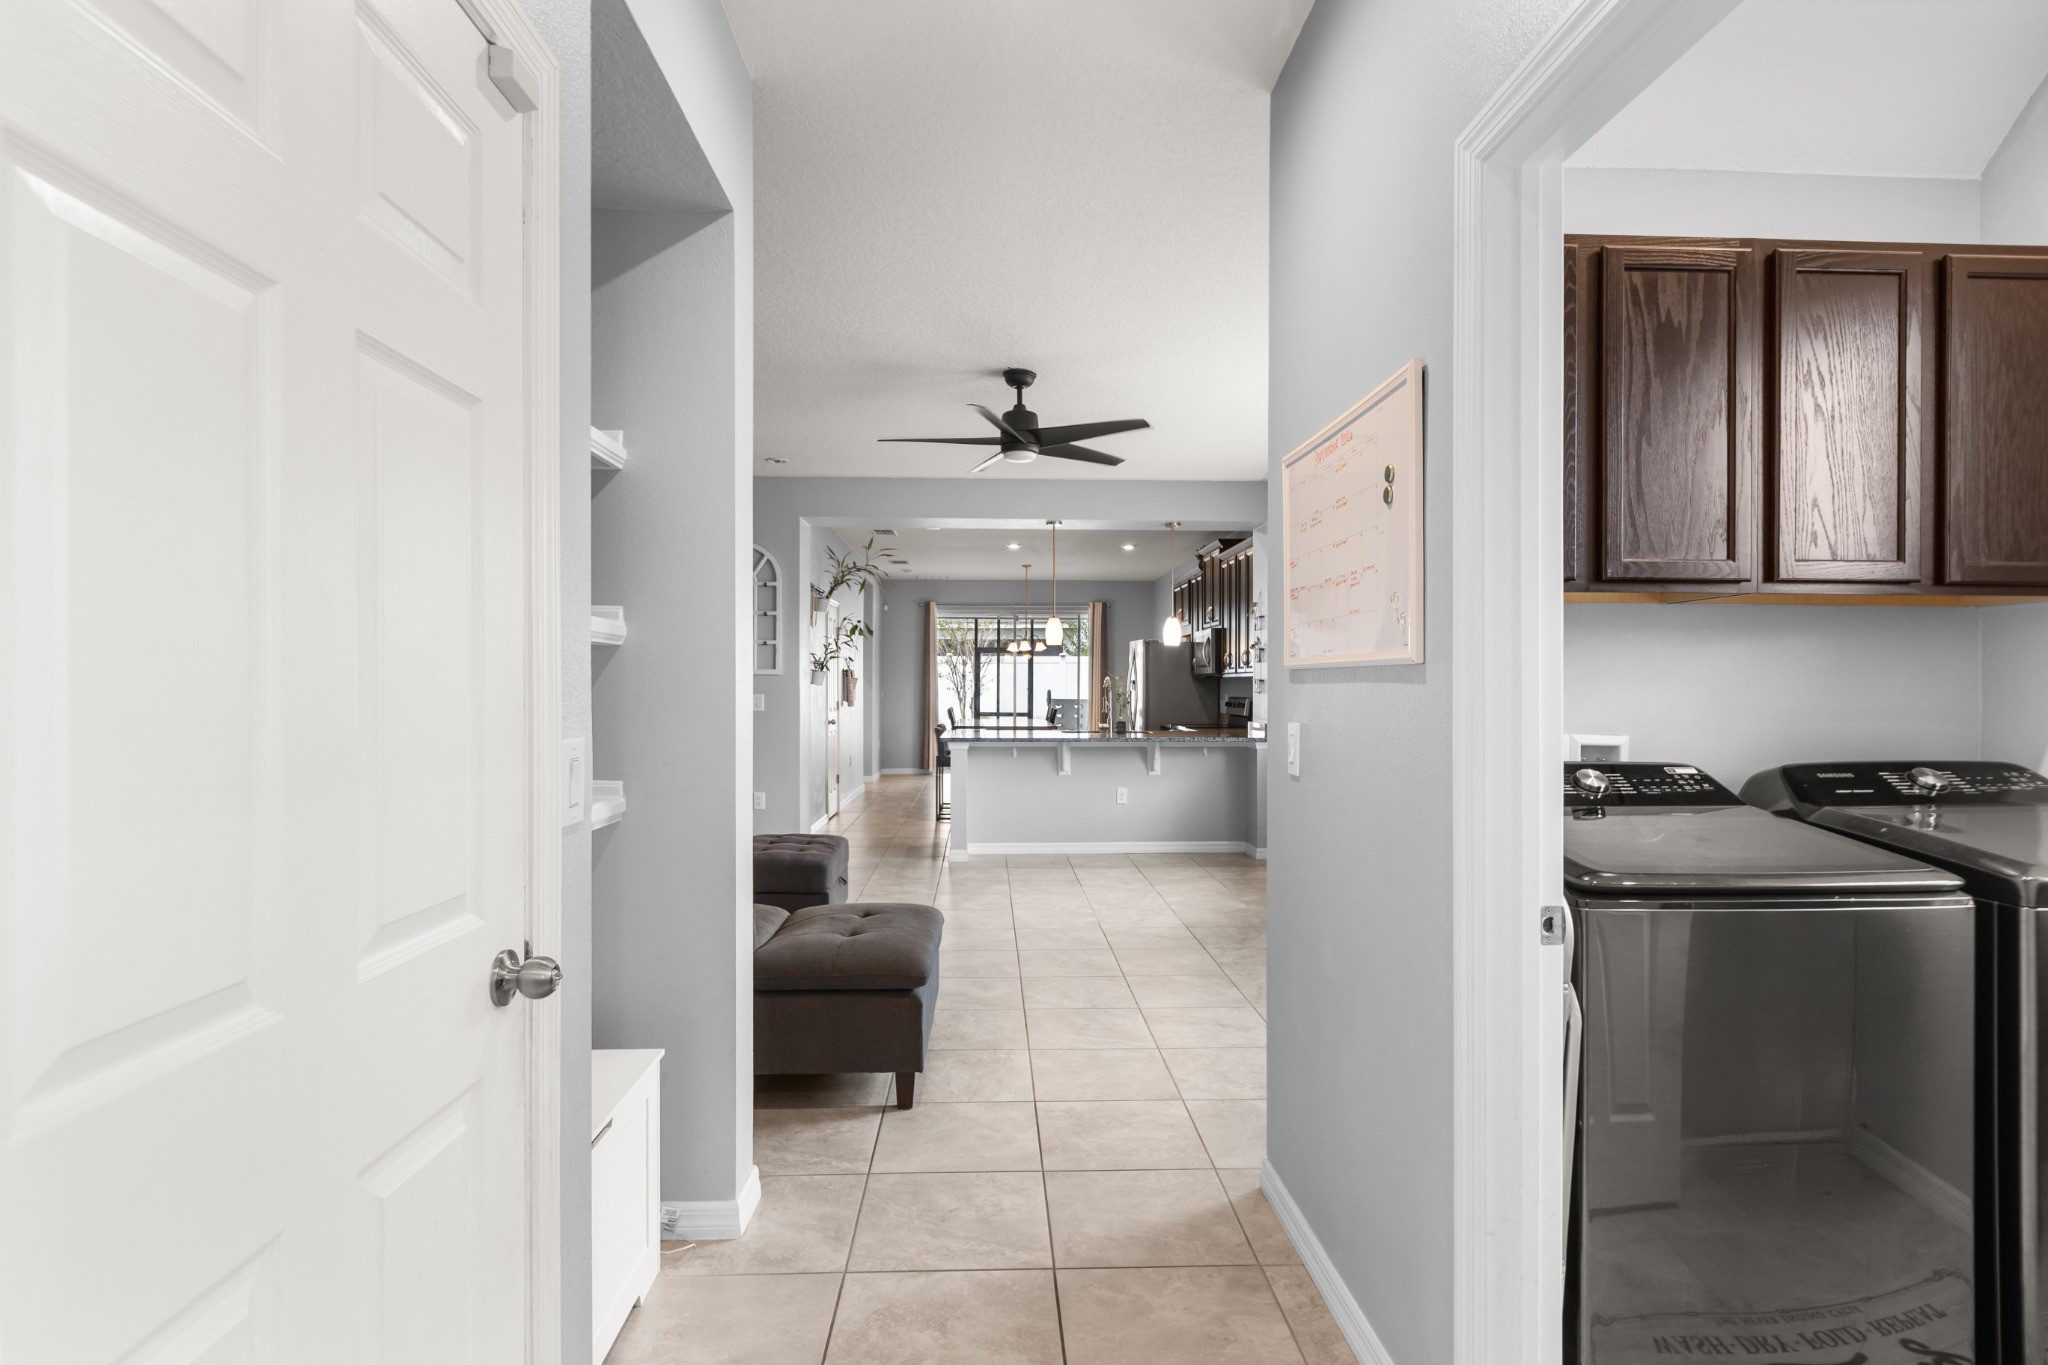
Hallway & Dedicated Laundry Area
Interior circulation showing practical everyday access to the dedicated laundry room with upper cabinetry and central living areas.
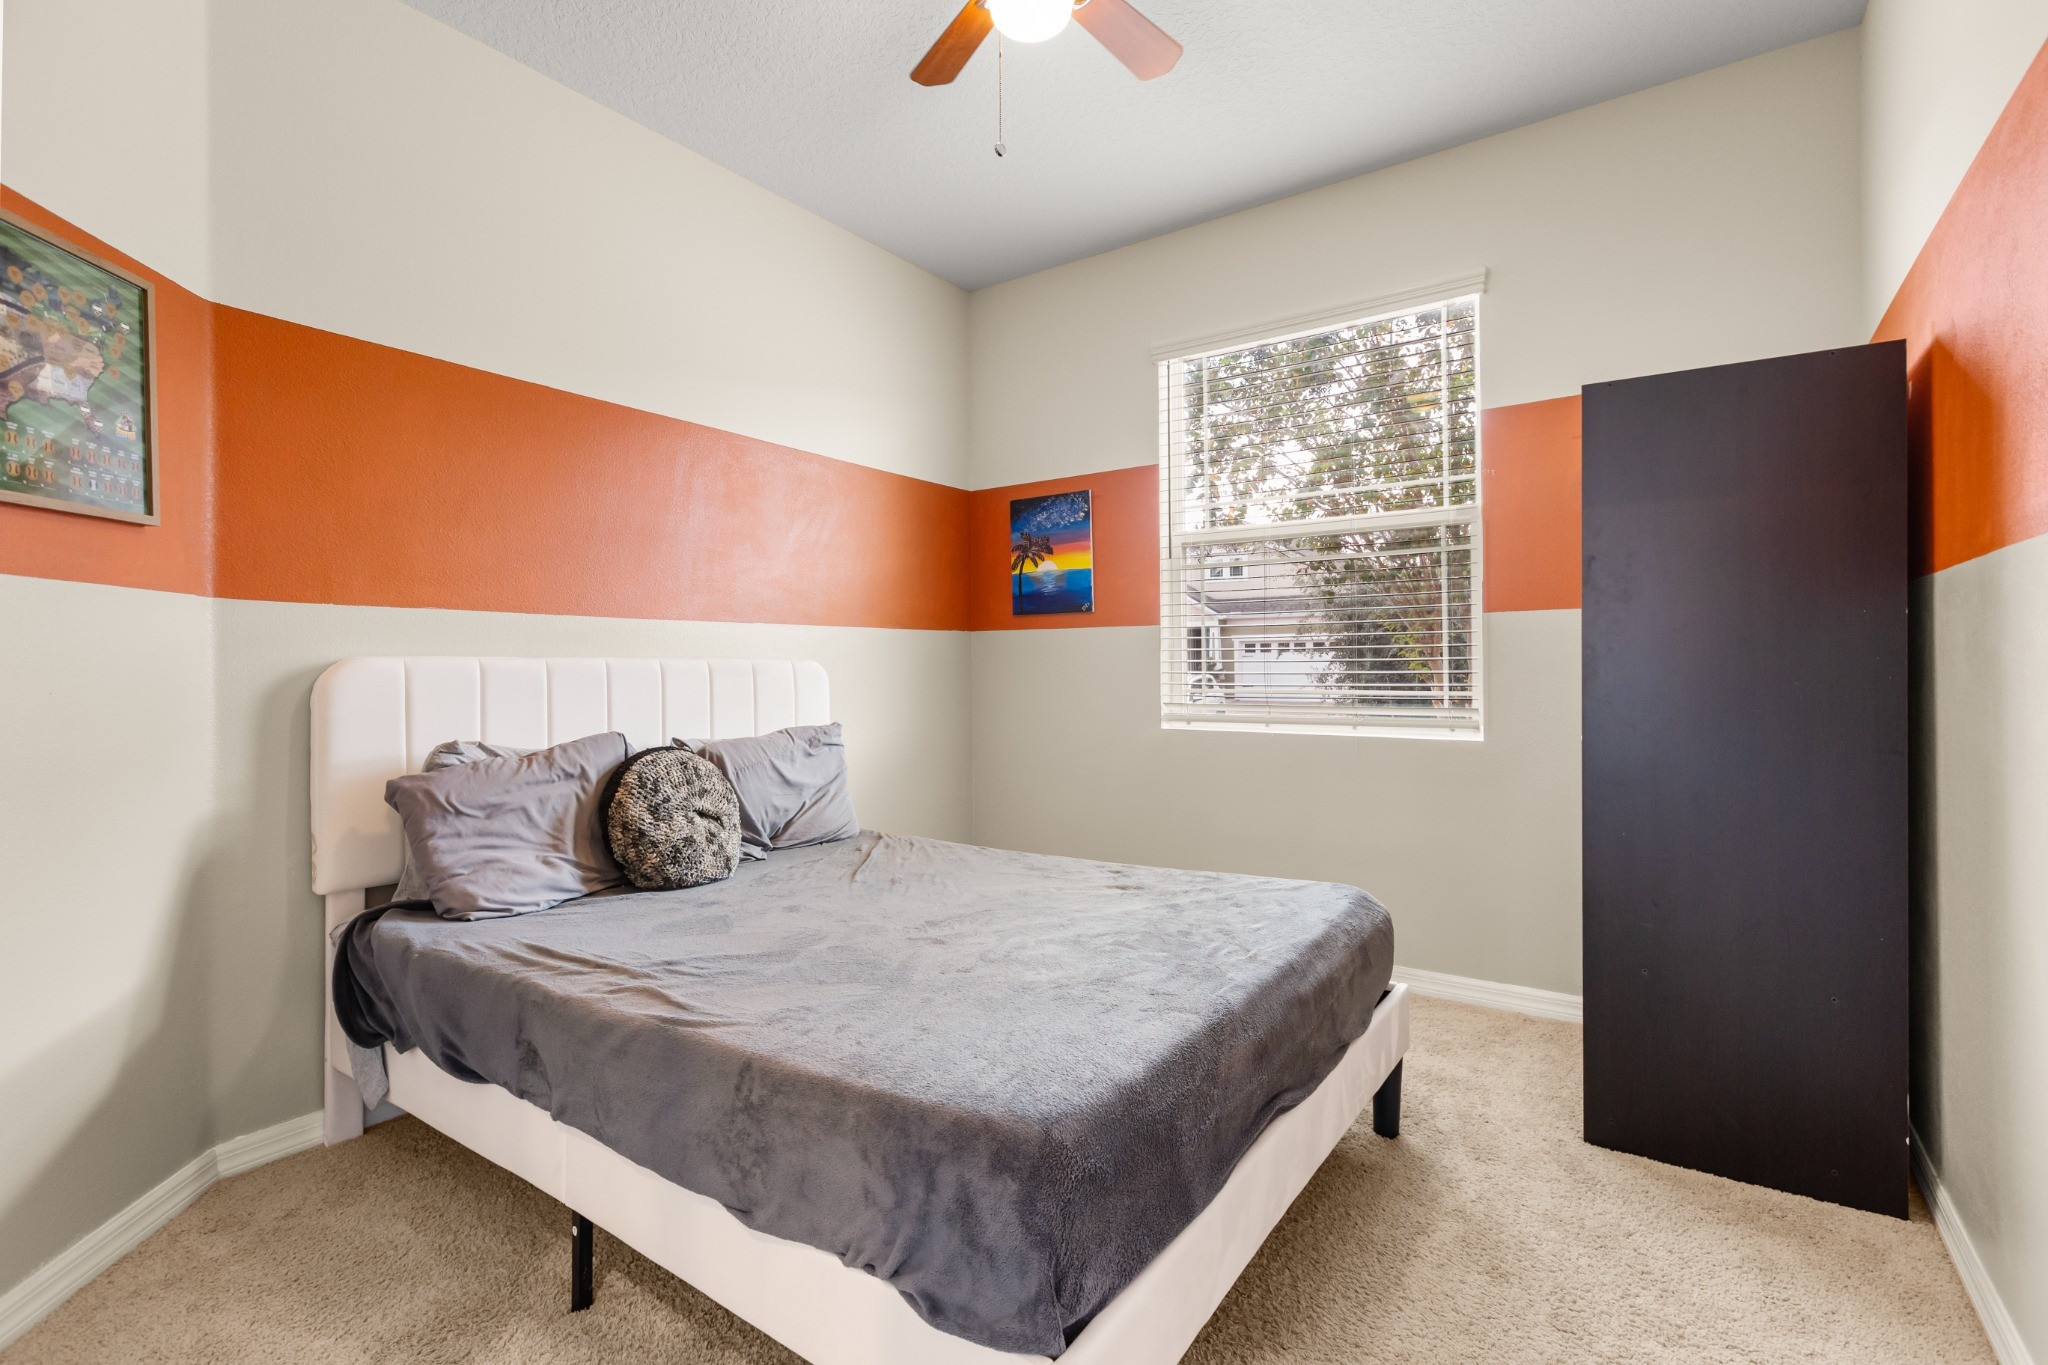
Dedicated Office / Flex Space
Dedicated office/flex space offering a versatile room to adapt for working from home, study, hobbies, or flexible living needs without sacrificing a bedroom.
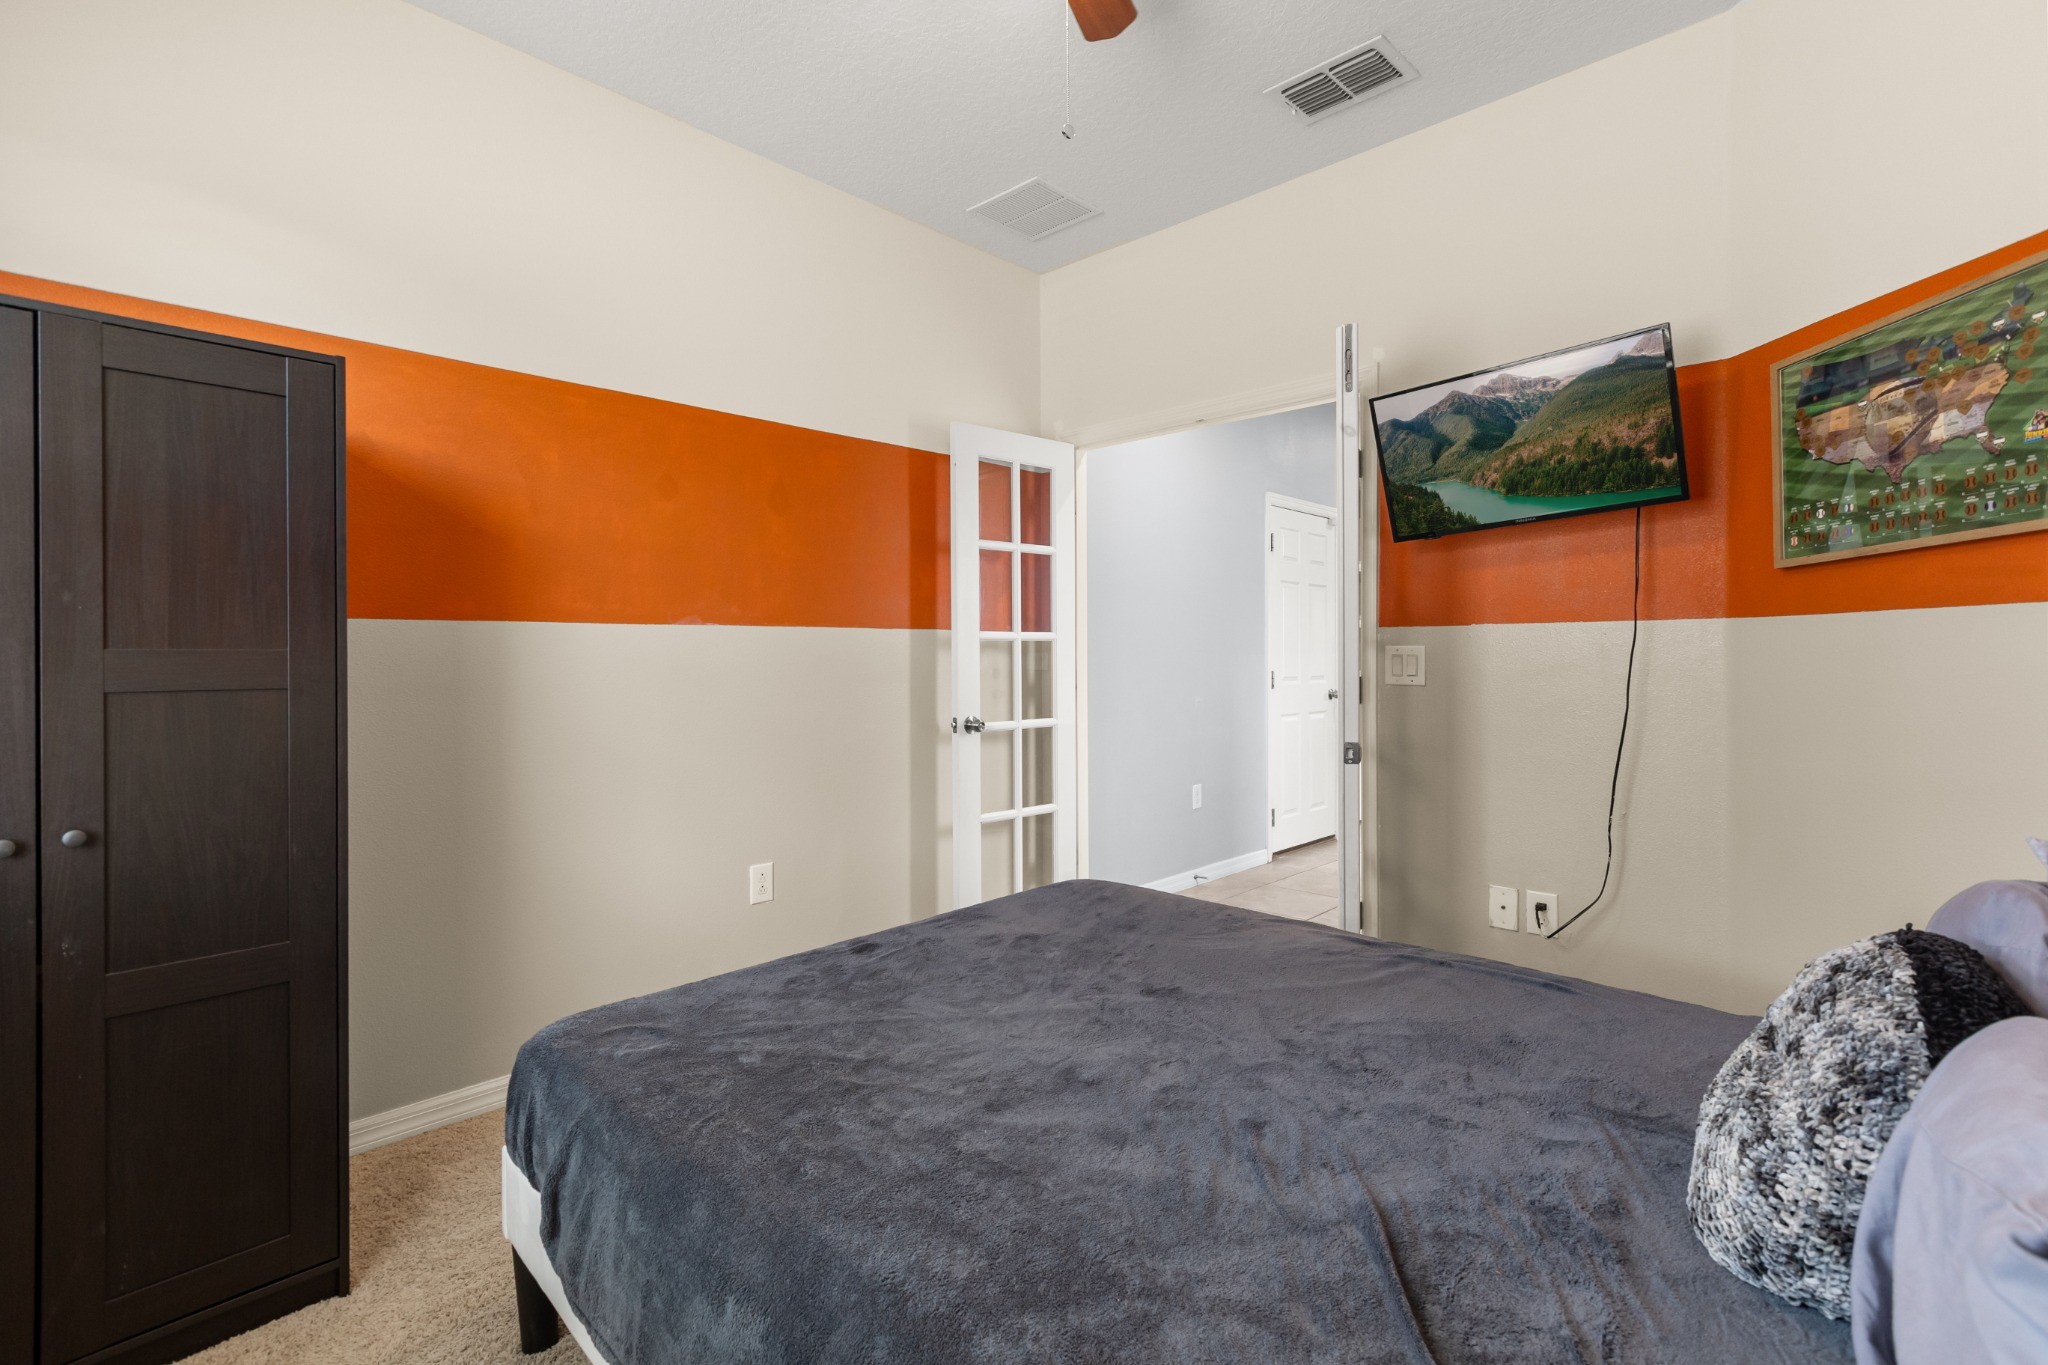
Office / Flex Space Alternate Angle
Alternate perspective of the office/flex room showing French door entry and versatile living potential.
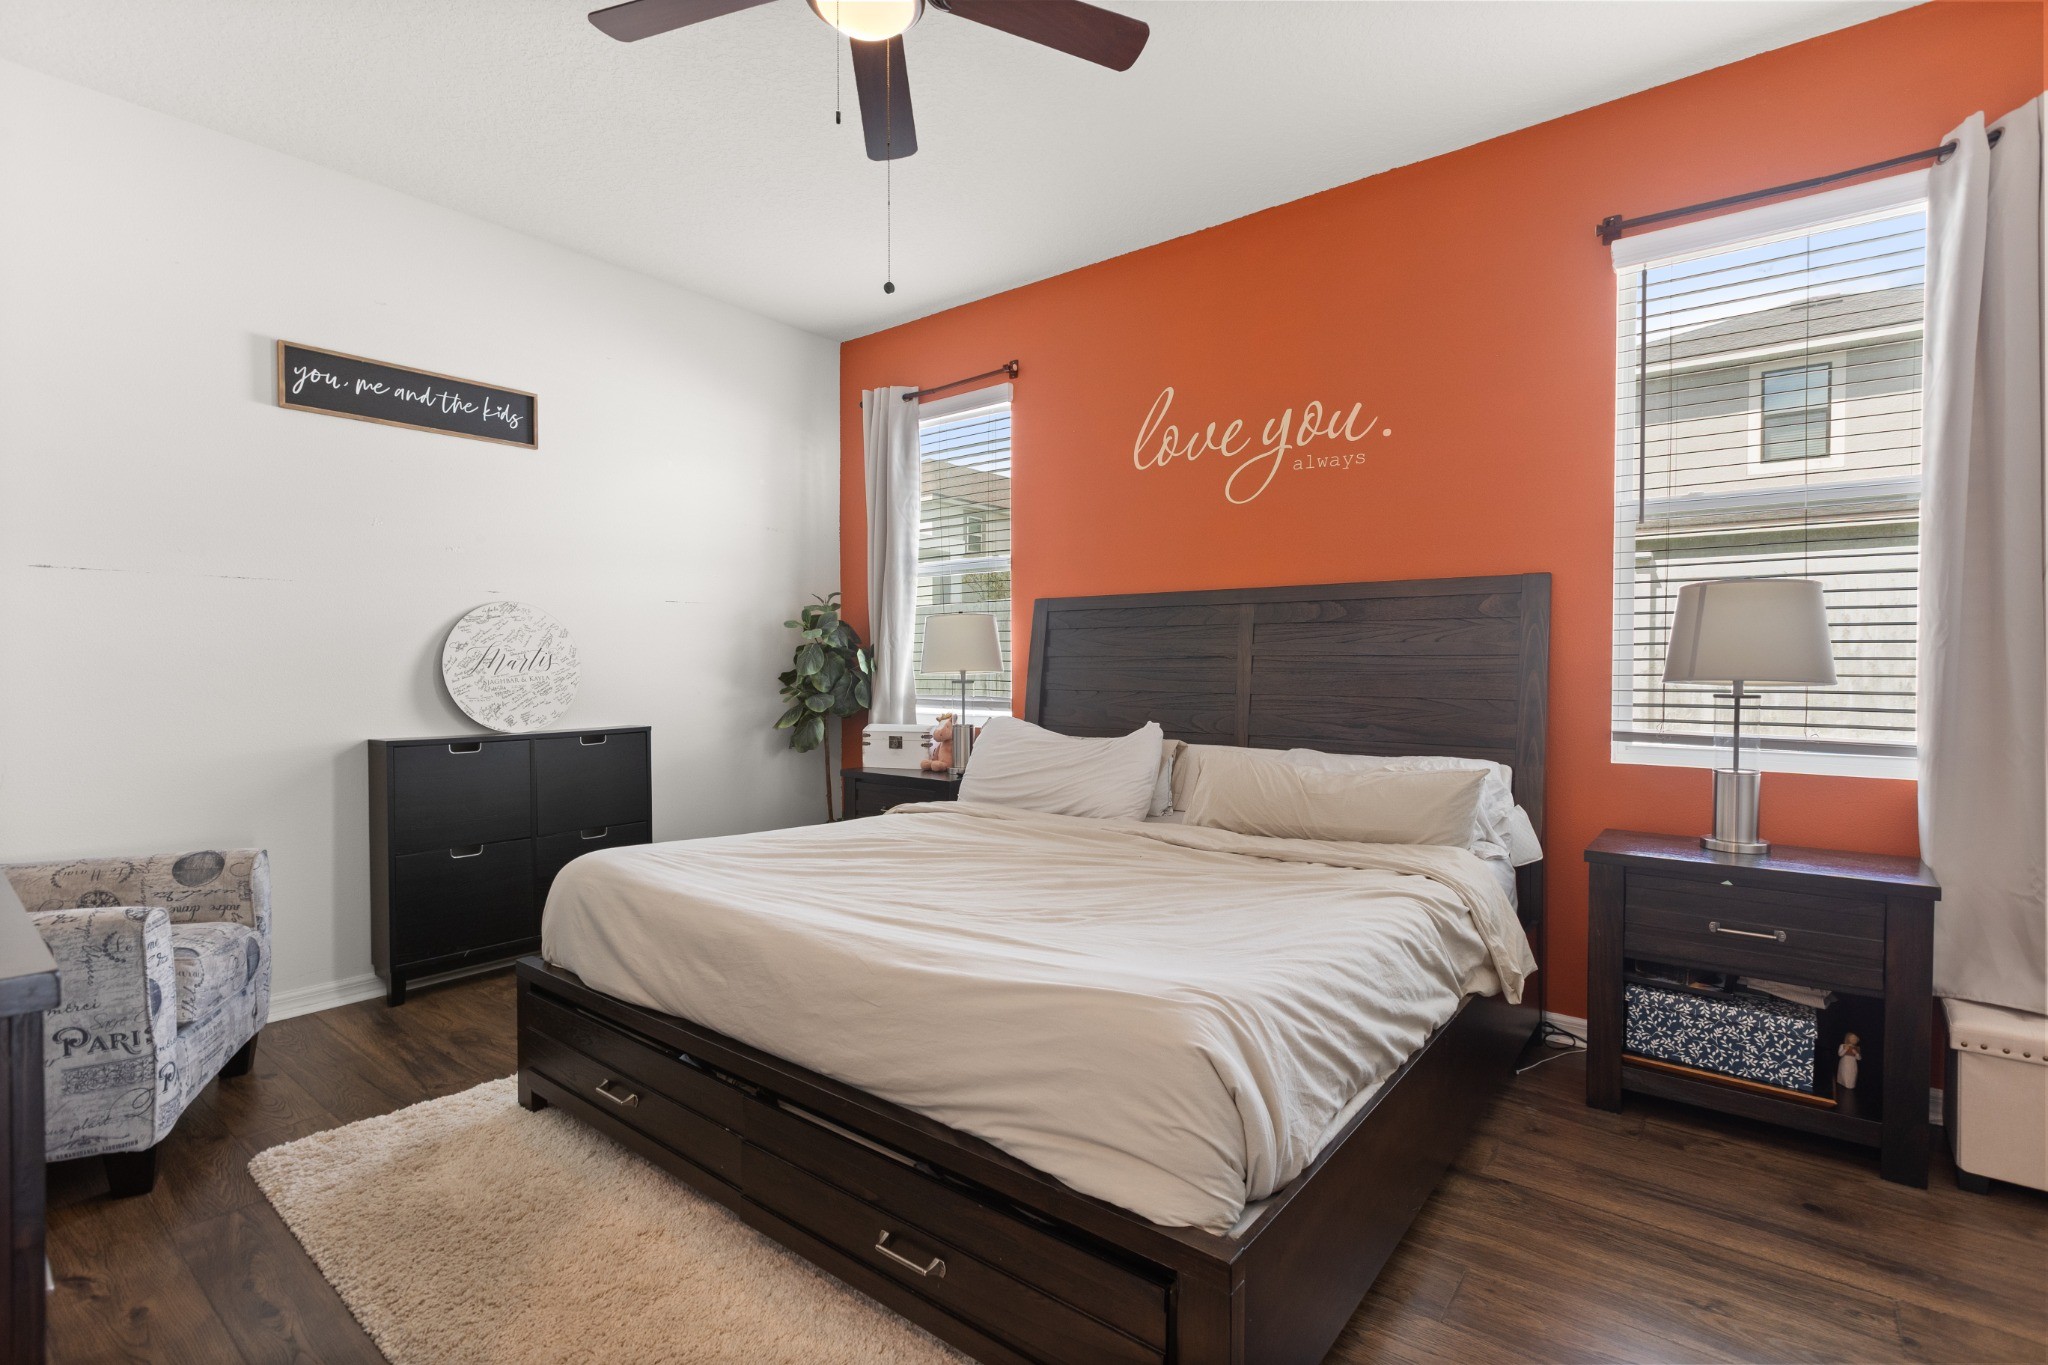
Spacious Primary Bedroom Retreat
Main-floor primary bedroom retreat featuring wood-look flooring, dual windows for natural light, ceiling fan, and generous room proportions.
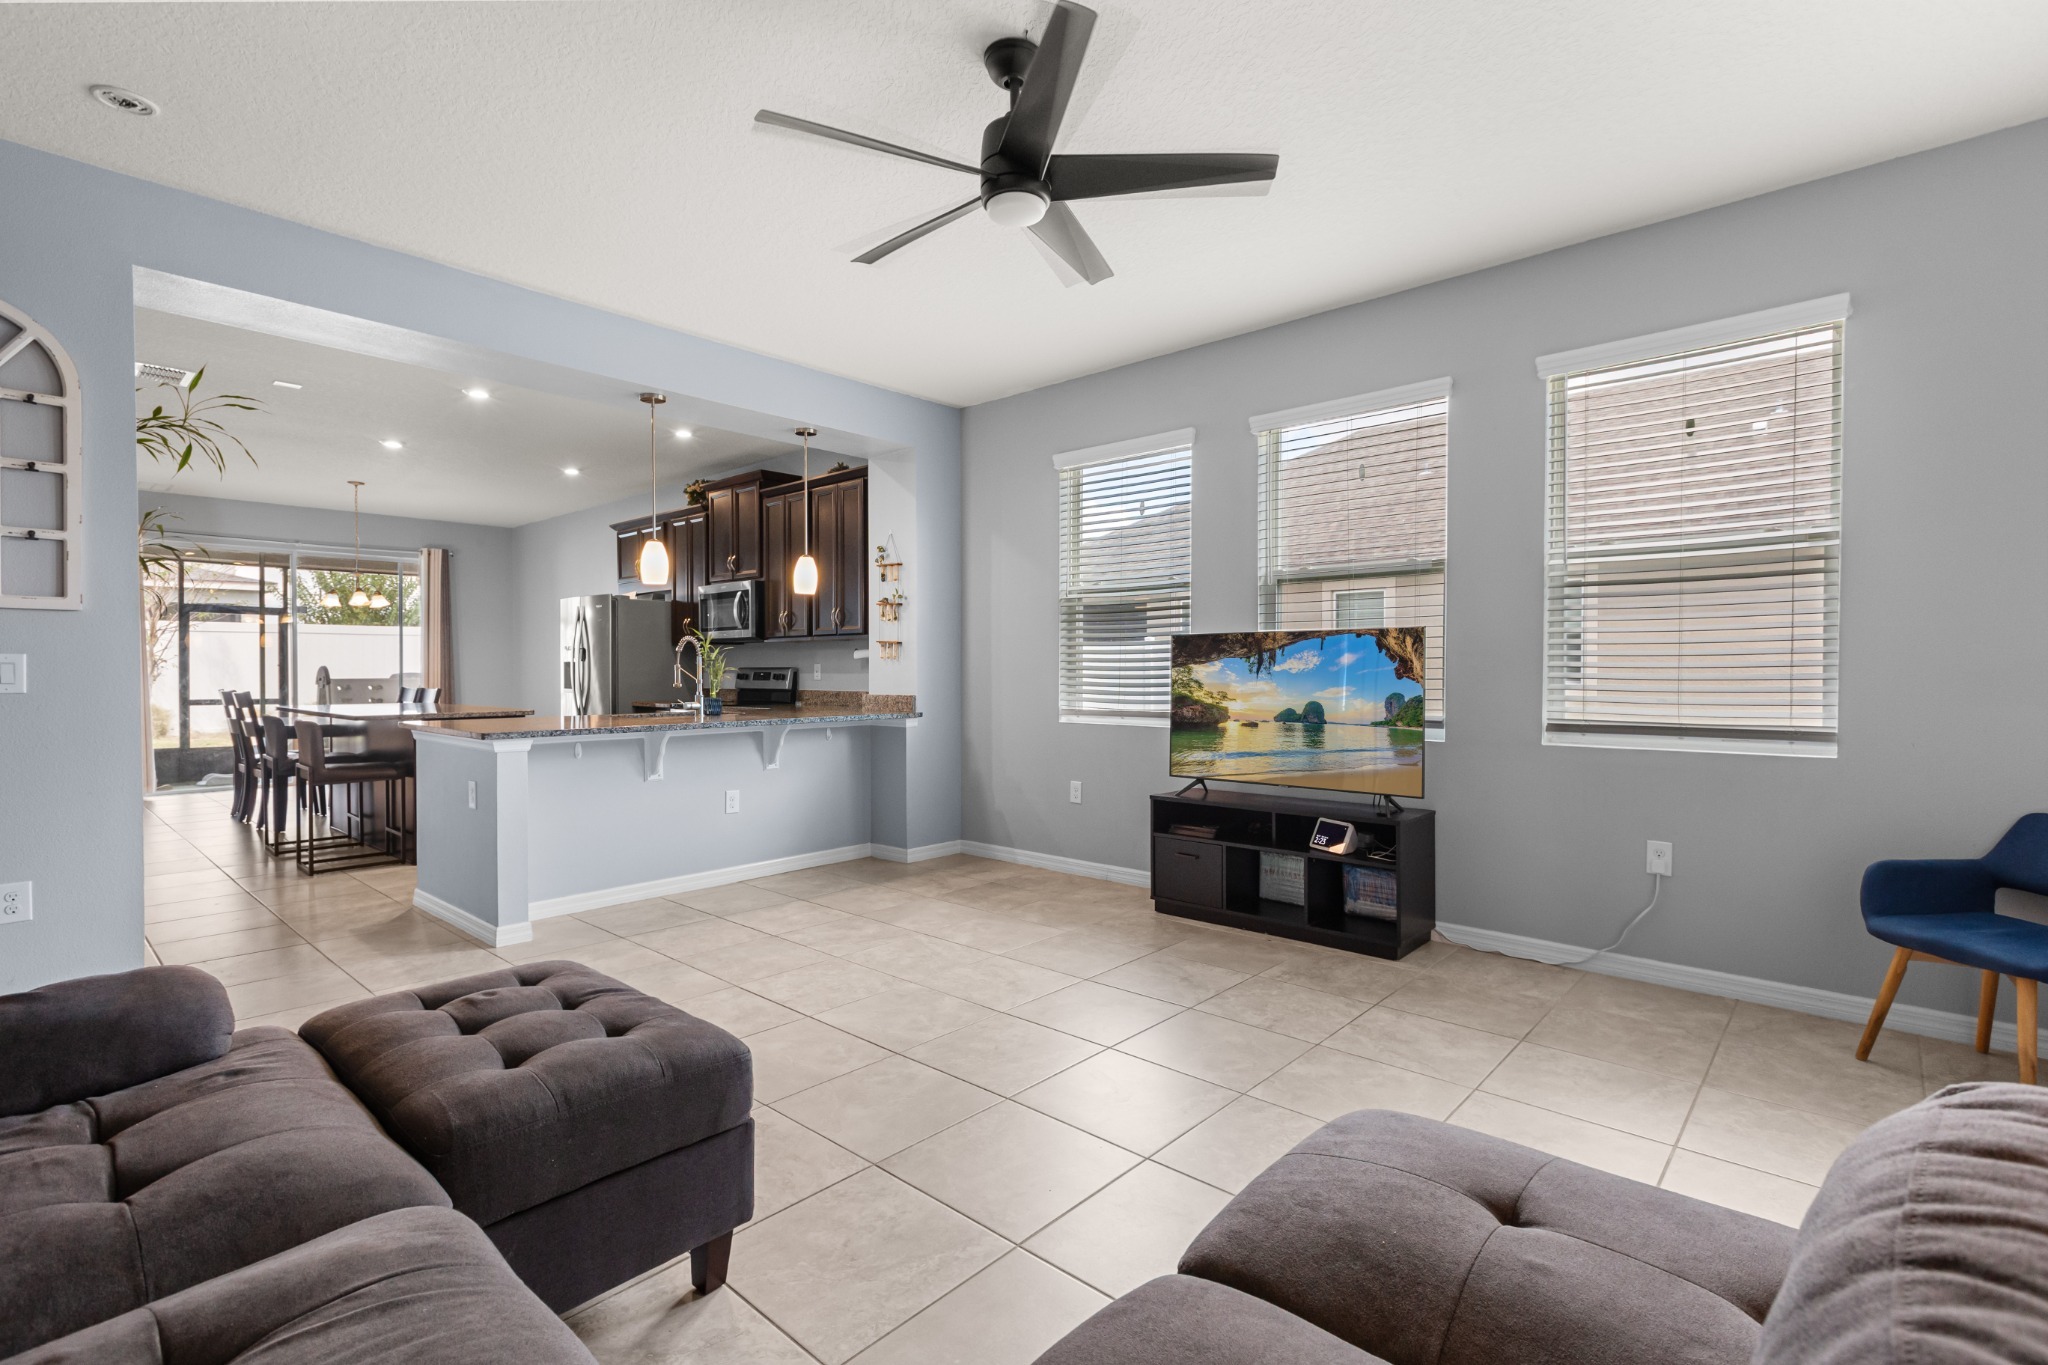
Alternate Living Area Perspective
Spacious gathering room demonstrating versatile furniture arrangement, kitchen breakfast bar, and open room-to-room flow.
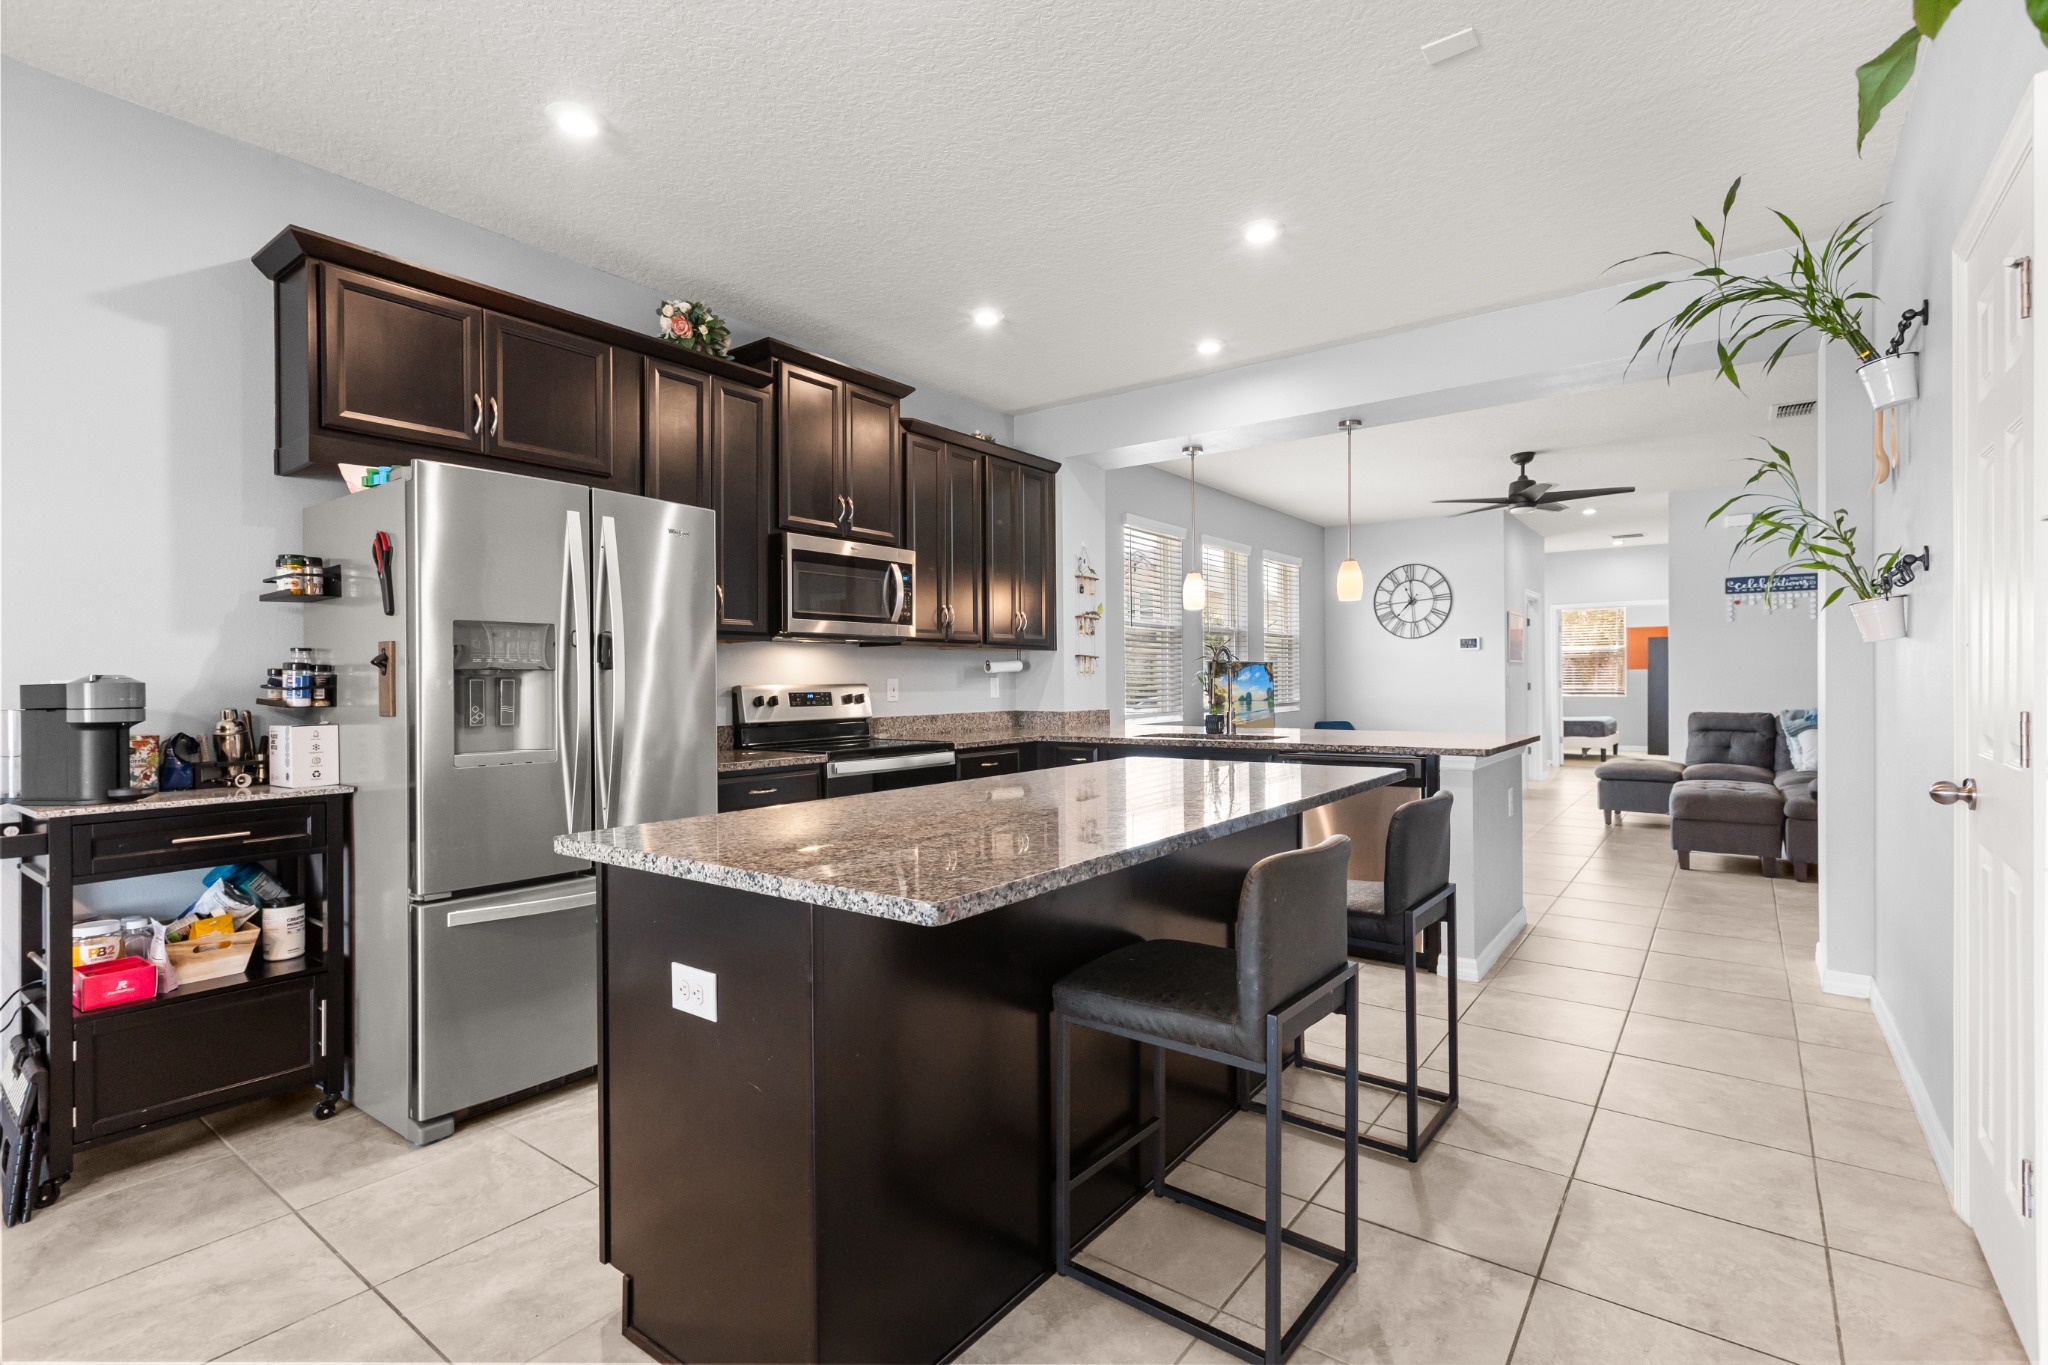
Kitchen Island & Living Perspective
Interior kitchen perspective showing center island counter seating, abundant upper cabinetry, and open sightlines into the living room.
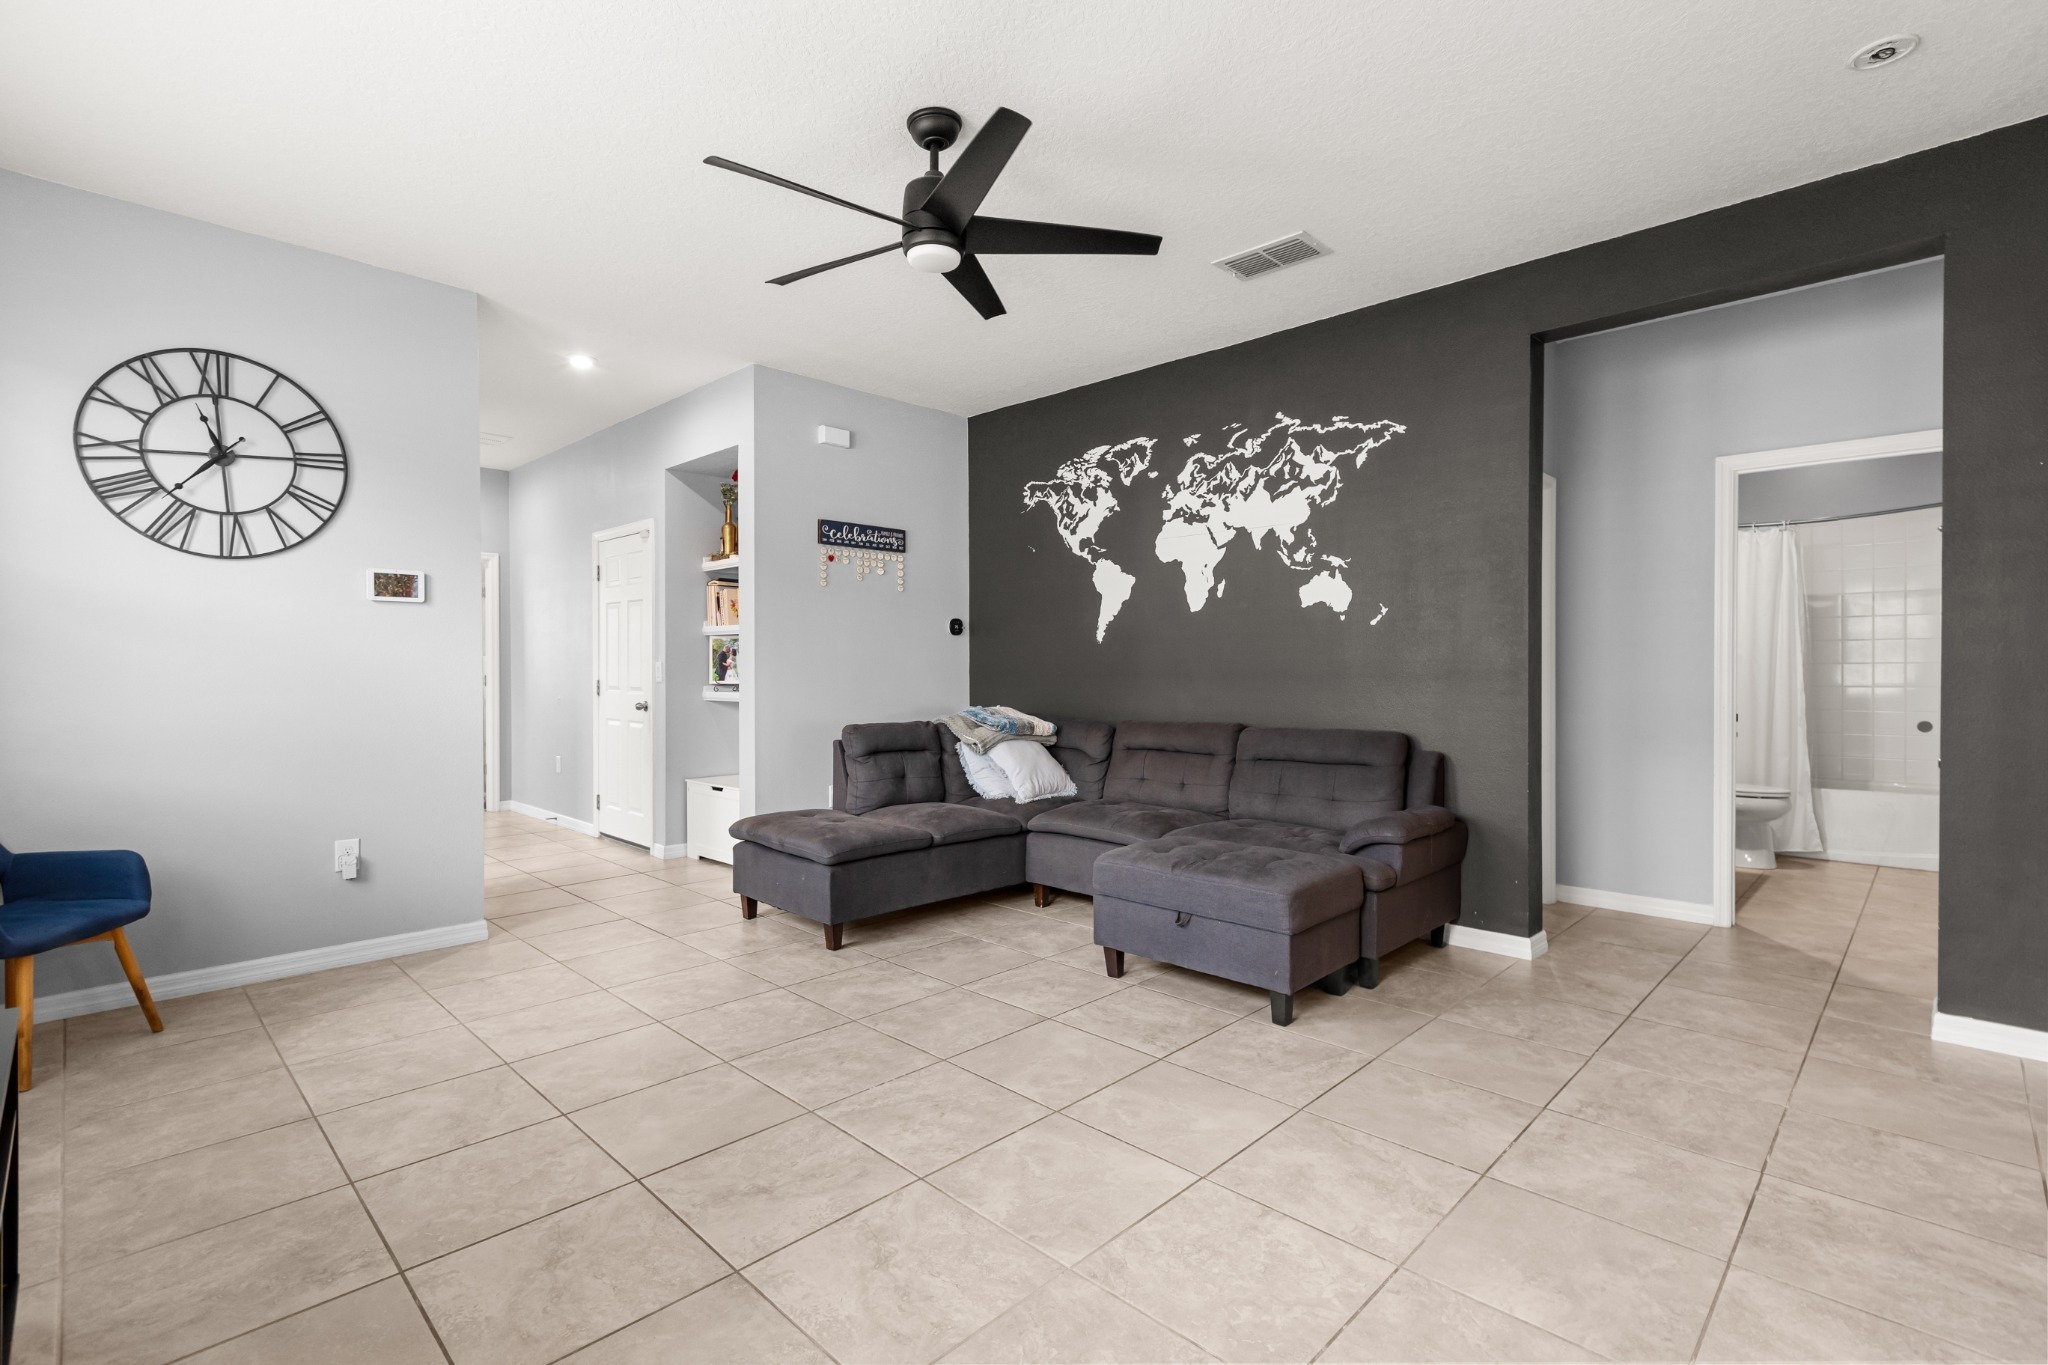
Living Room & Hallway Transition
Comfortable living area showcasing large-format ceramic tile, ceiling fan, and access toward bedrooms and bathroom.
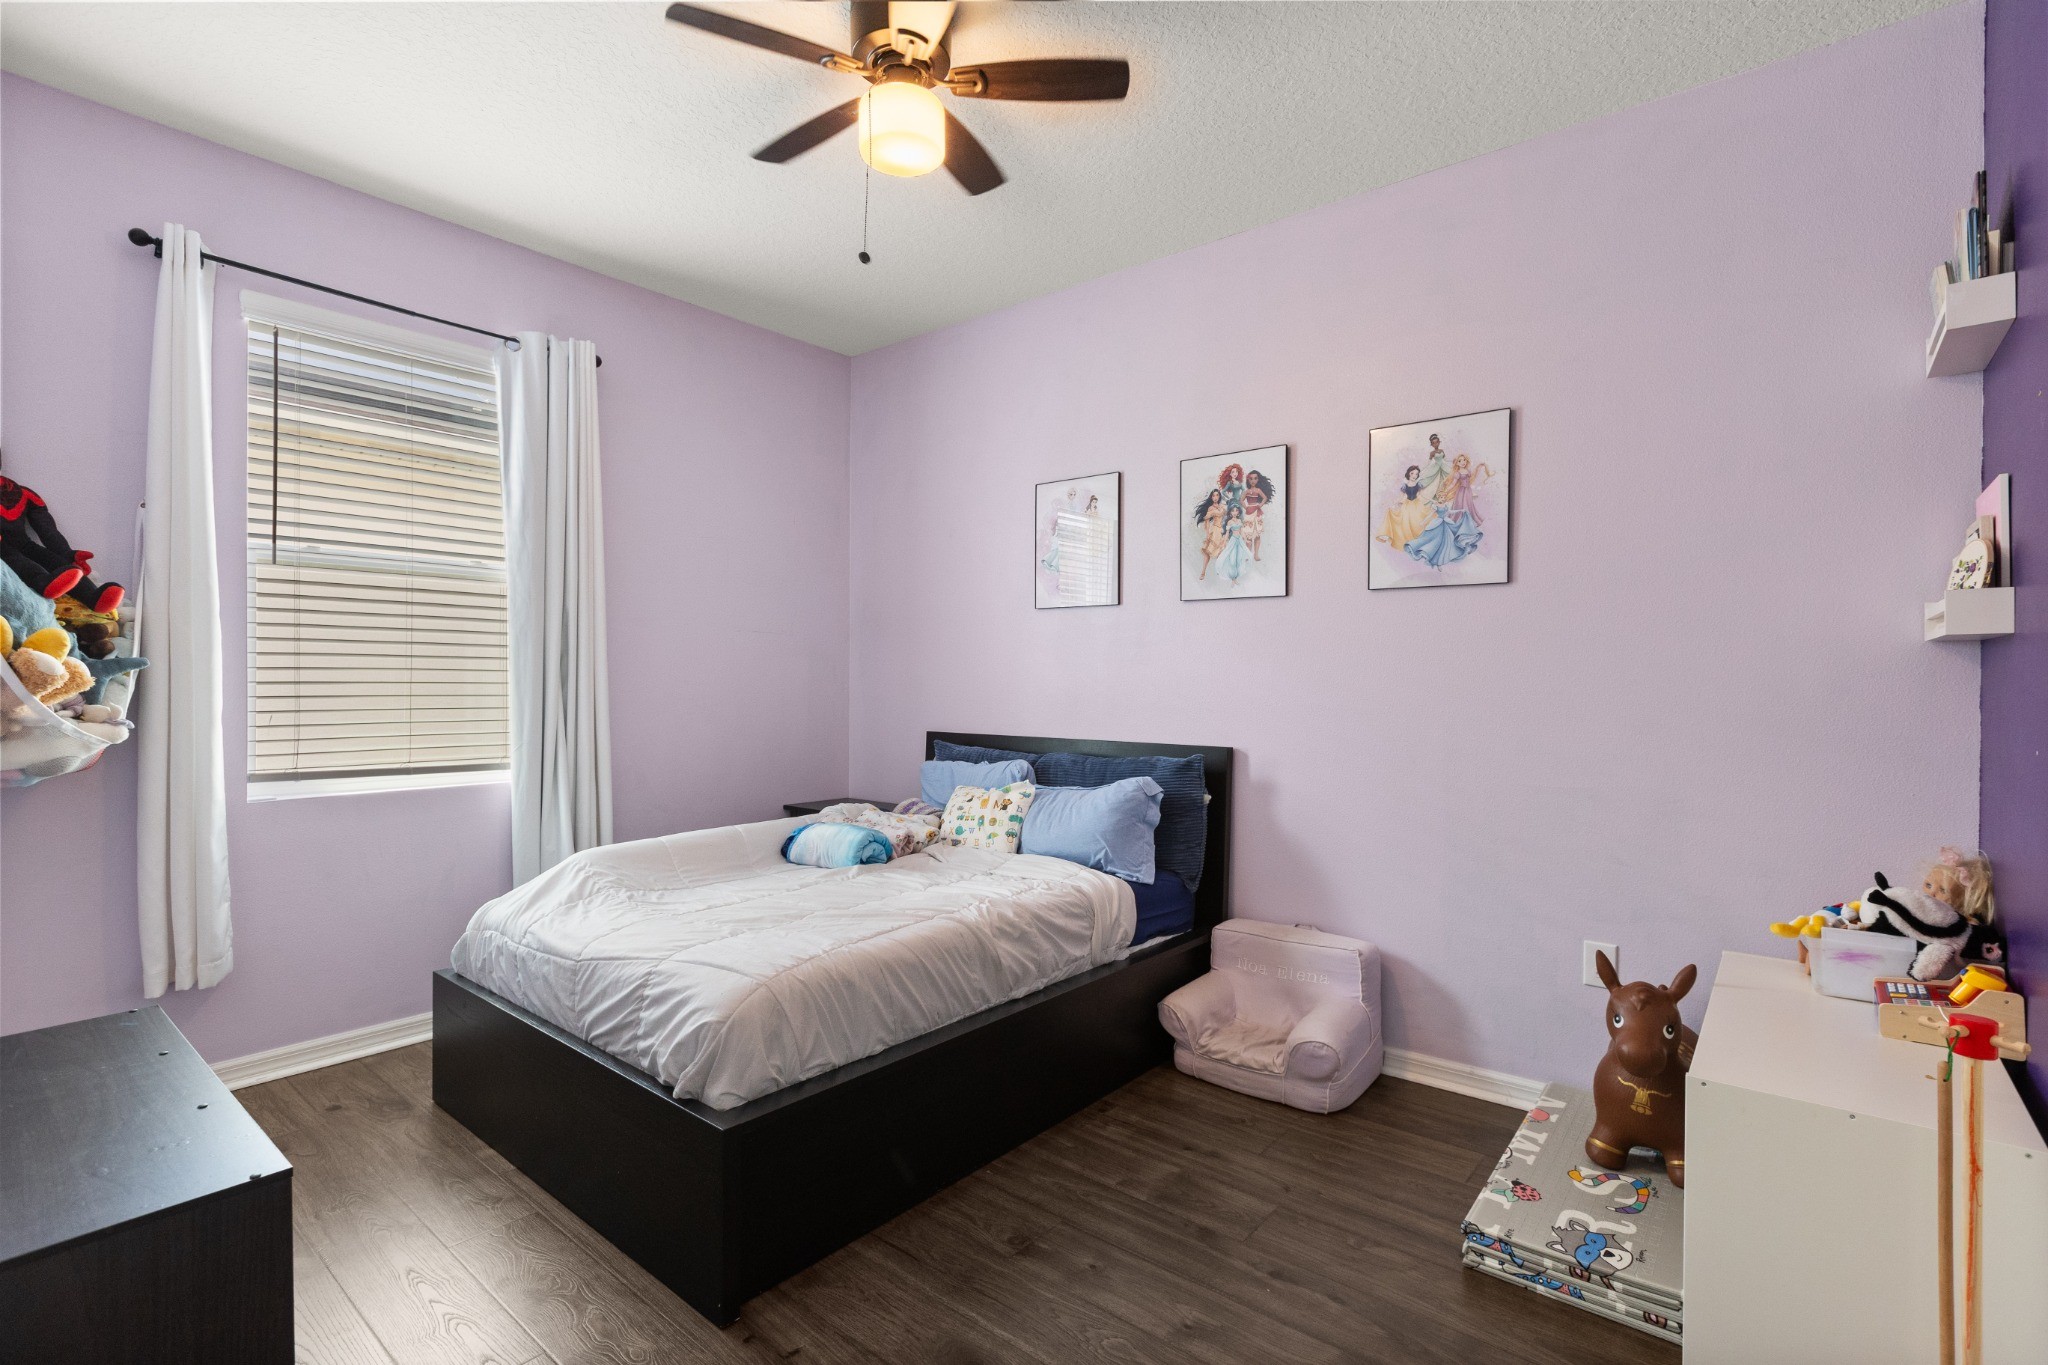
Secondary Bedroom
Comfortable secondary bedroom with wood-look flooring, ceiling fan, generous natural light, and closet.
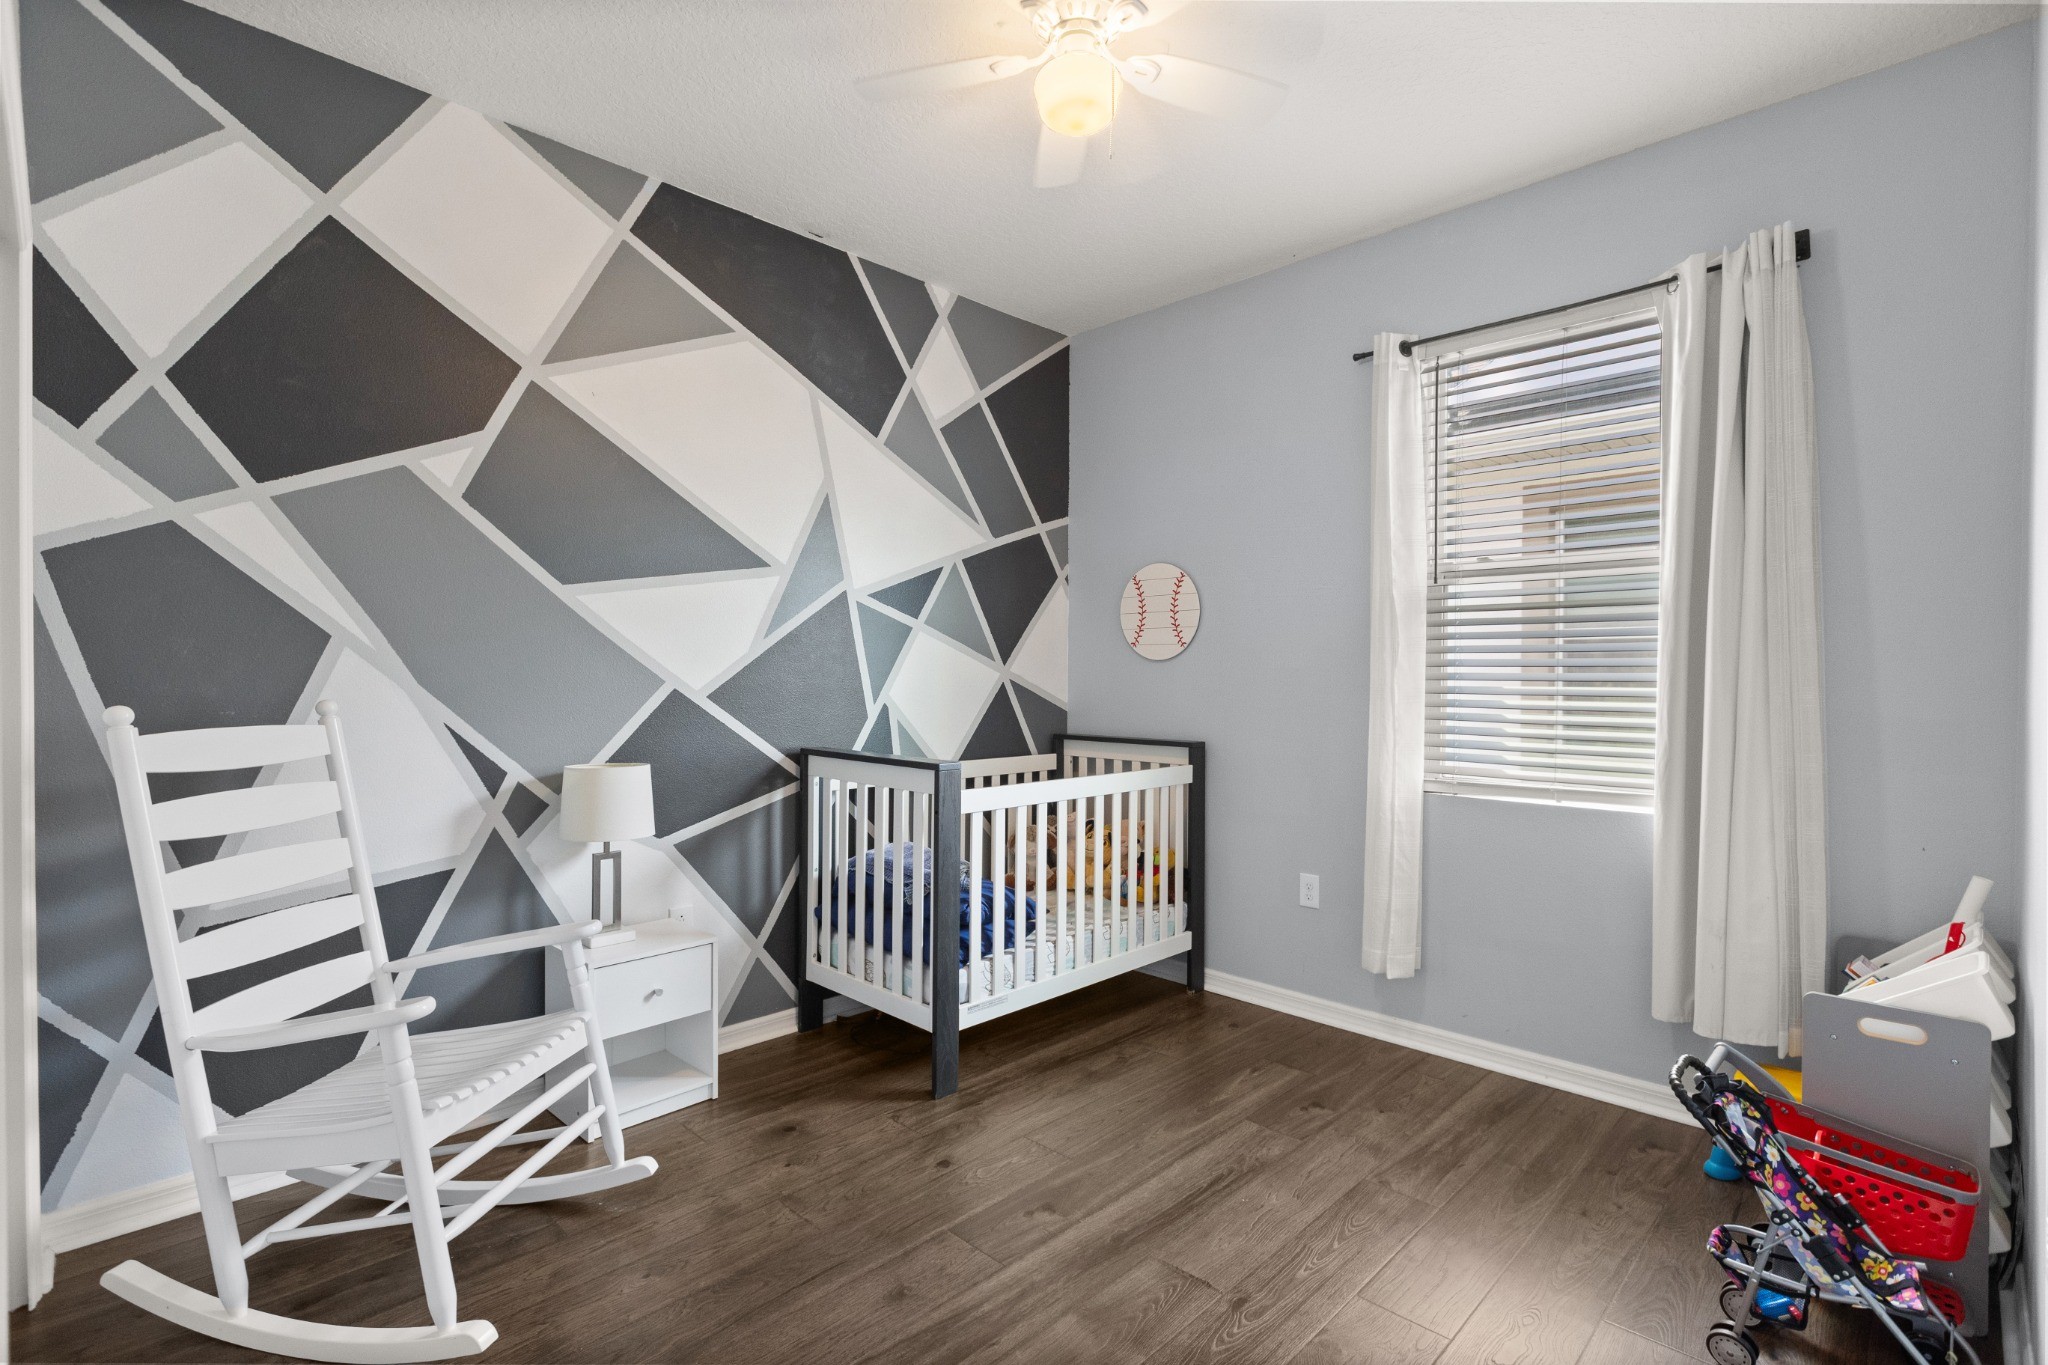
Additional Secondary Bedroom
Third bedroom featuring wood-look flooring, ceiling fan, window daylight, and closet space.
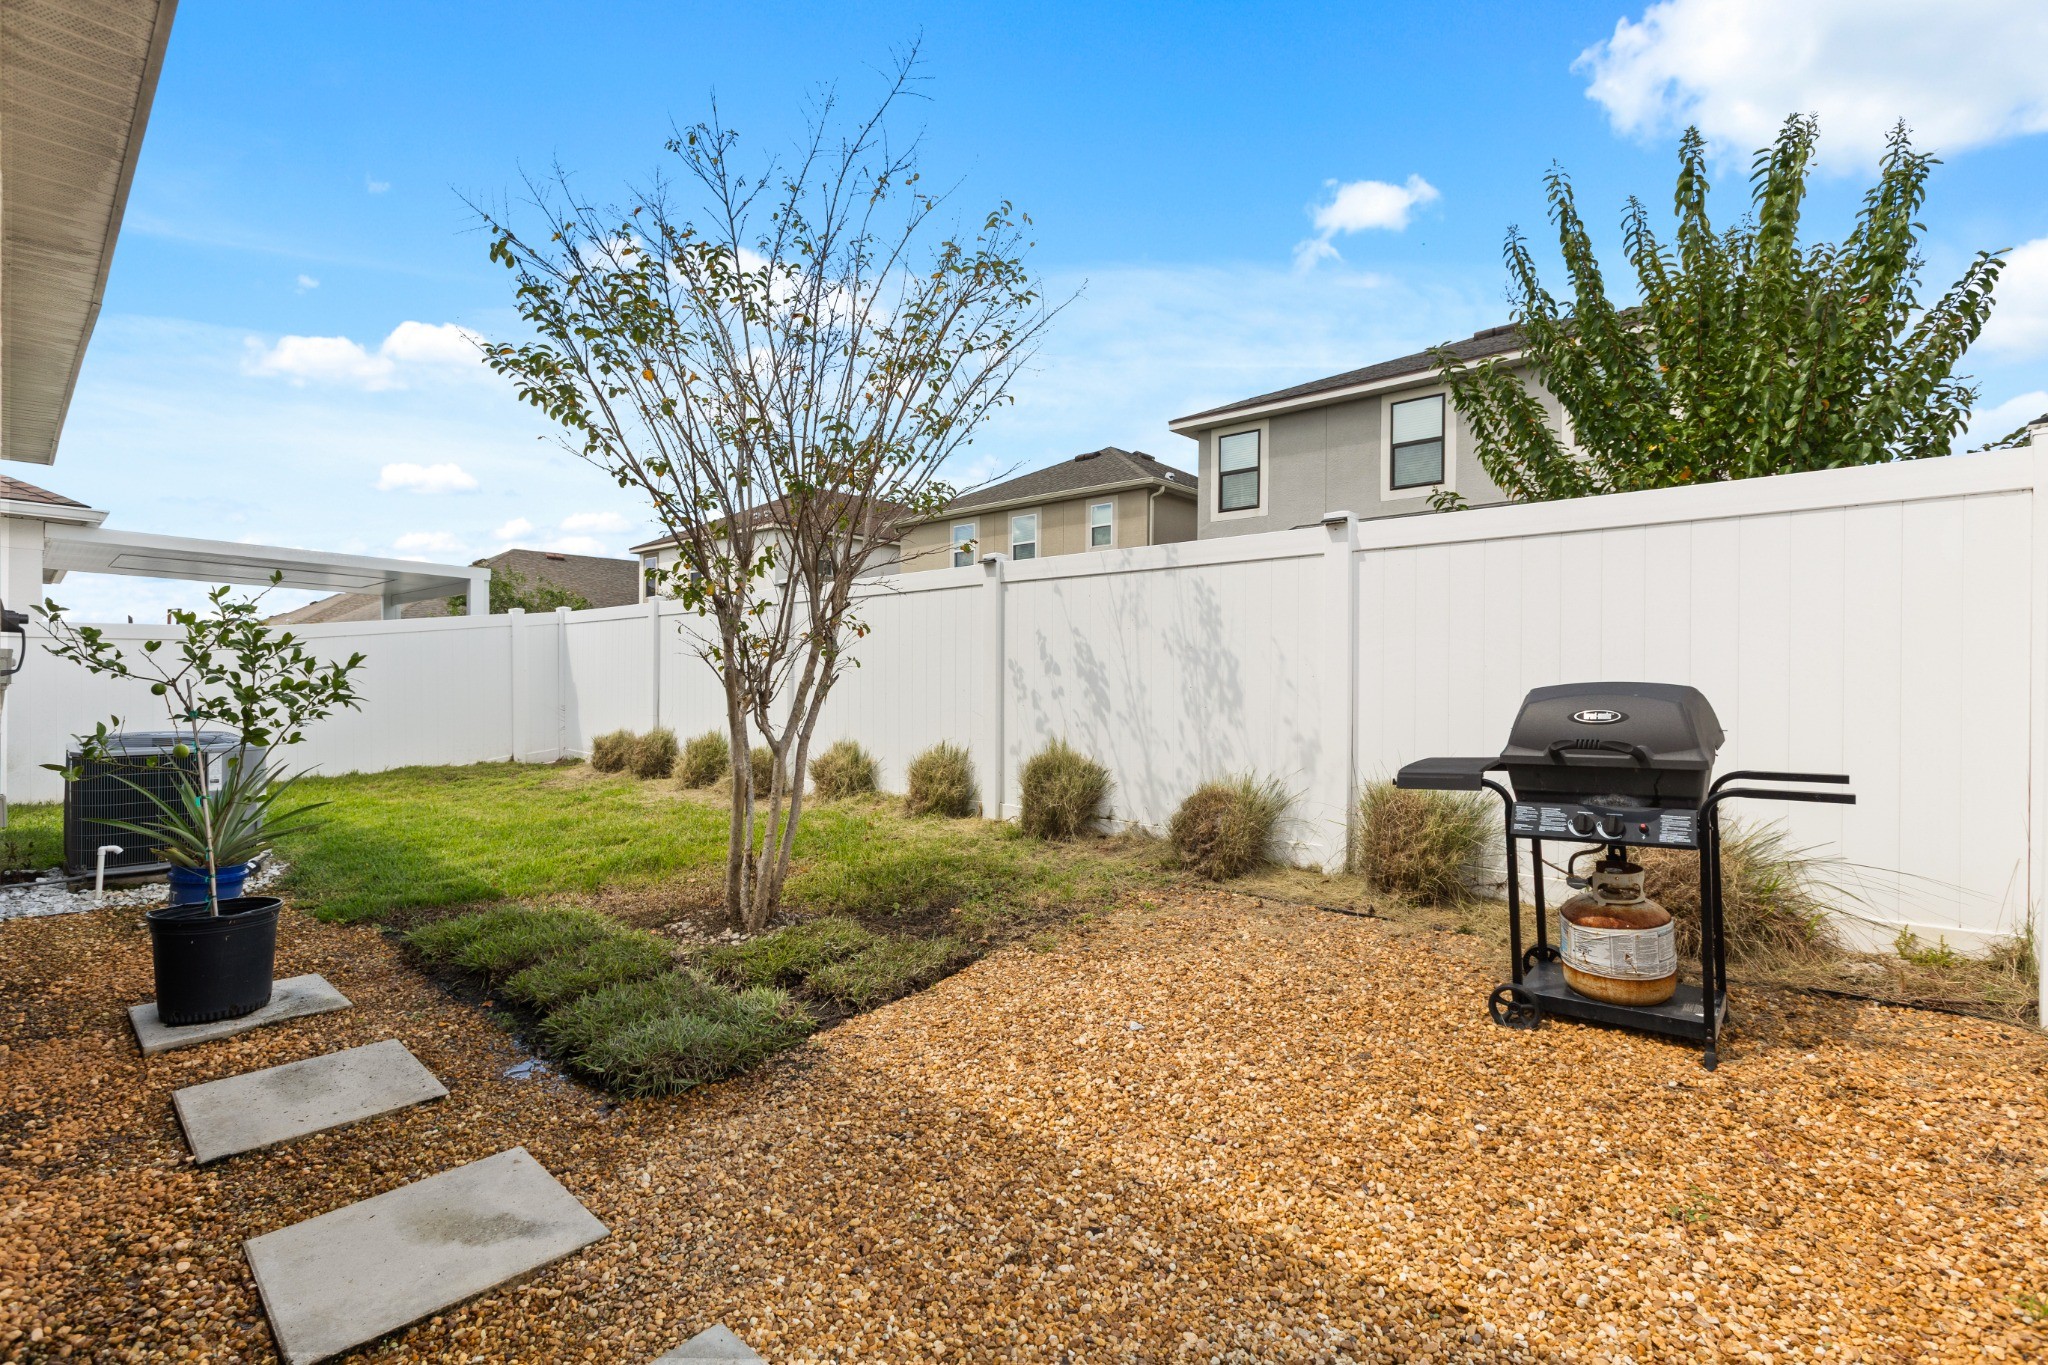
Private Fenced Backyard
Private fenced backyard offering usable outdoor space, privacy fencing, and stone landscape borders.
Property Aerial & Setting
Aerial perspective showing 2401 Avian Loop and its immediate residential setting within Tapestry.
Tapestry Neighborhood Aerial
Aerial overview showing the neighborhood surroundings and community environment in Tapestry.
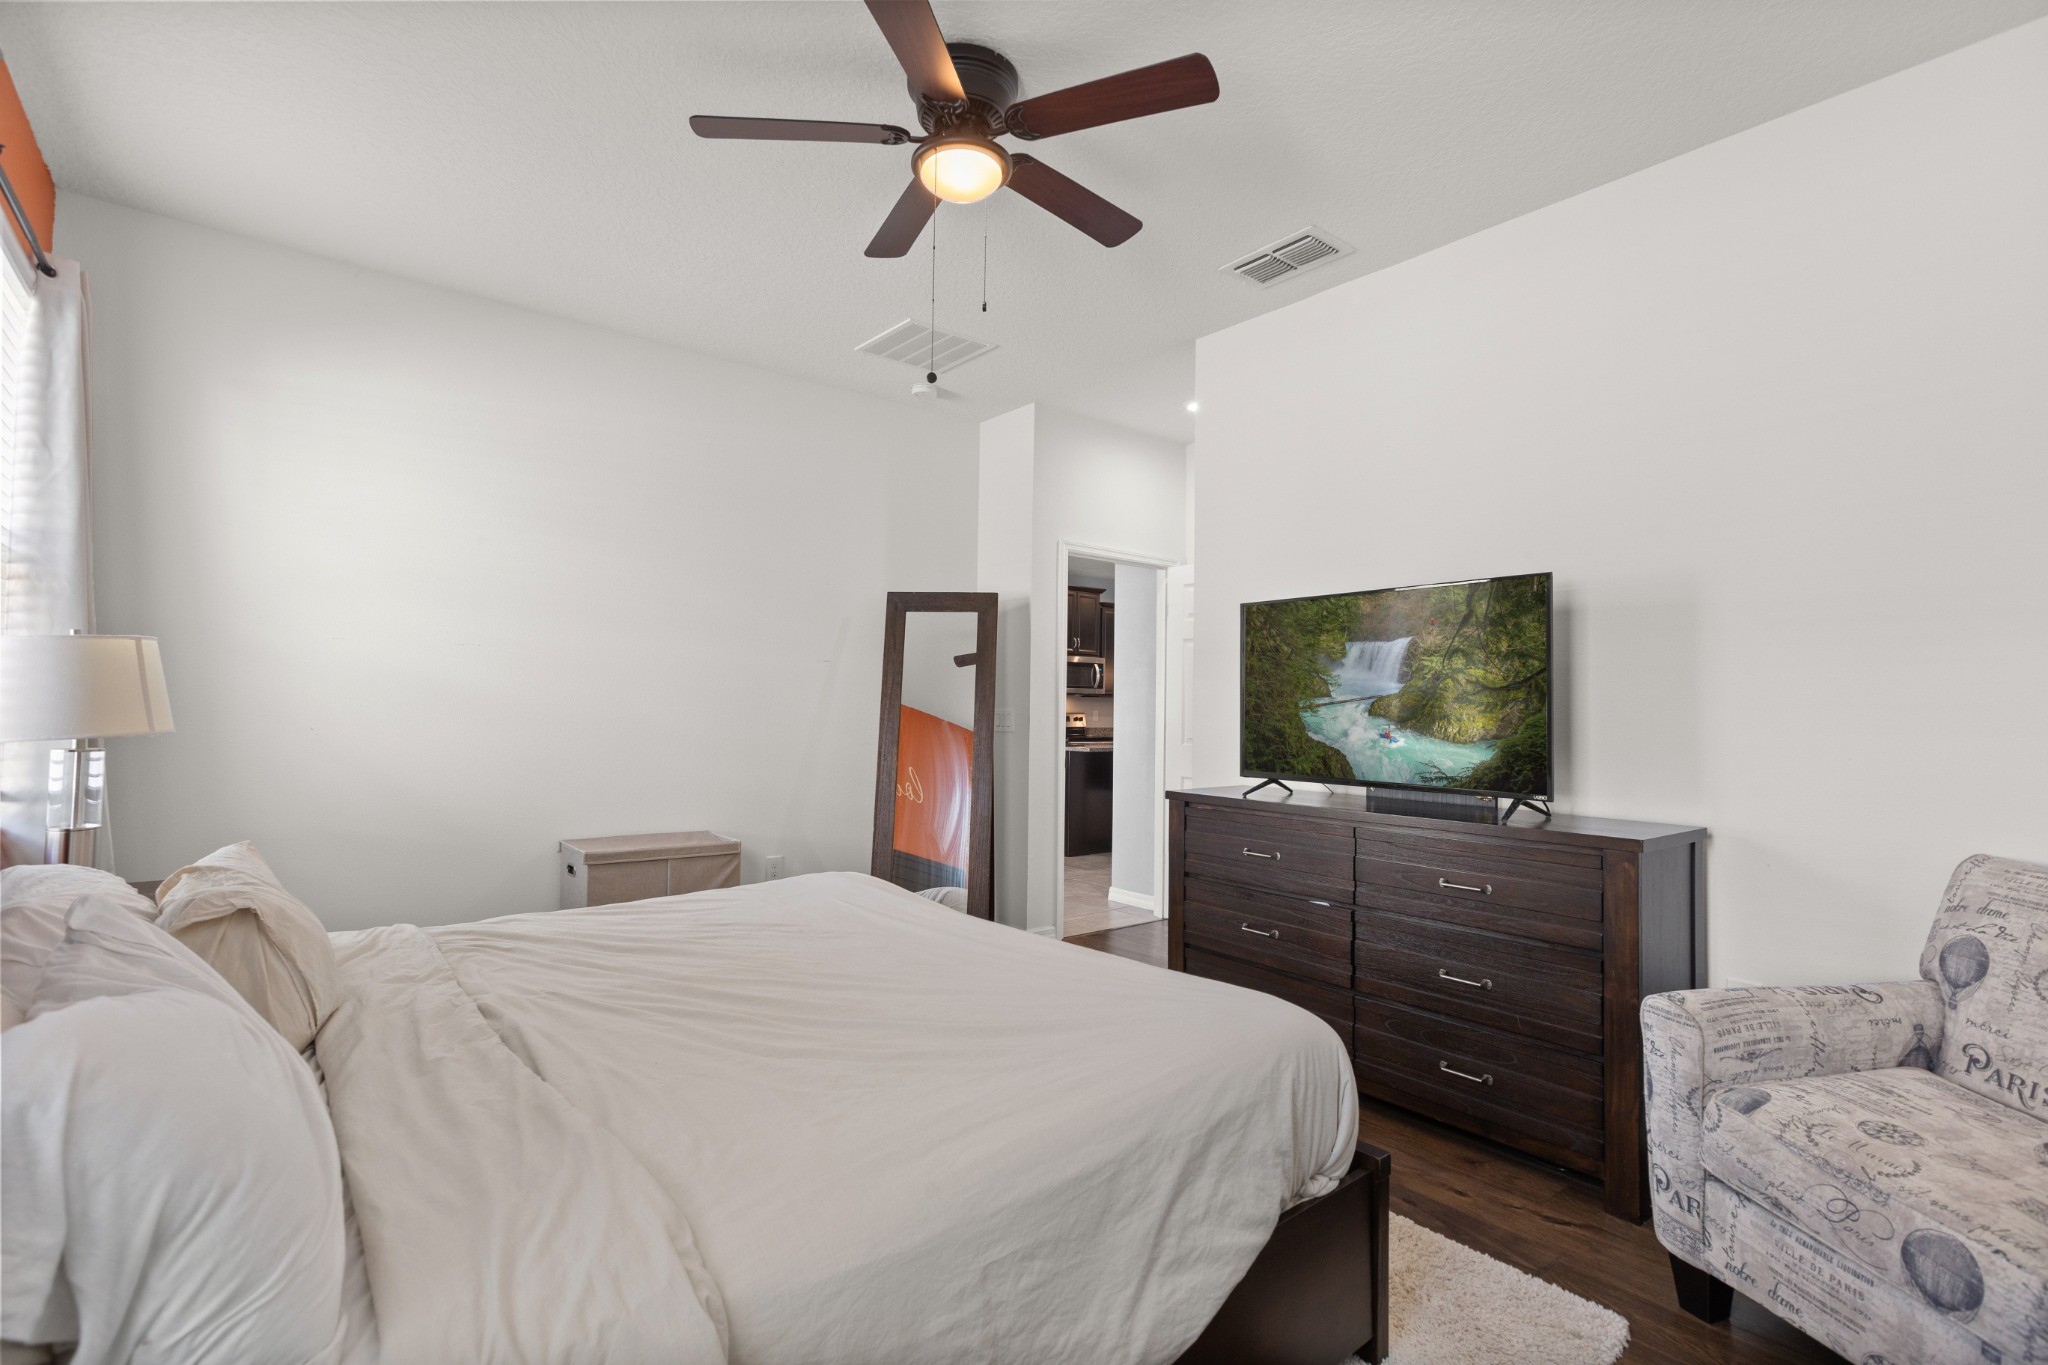
Primary Bedroom Suite
Main-floor primary bedroom featuring high ceilings, ceiling fan, and natural daylight.
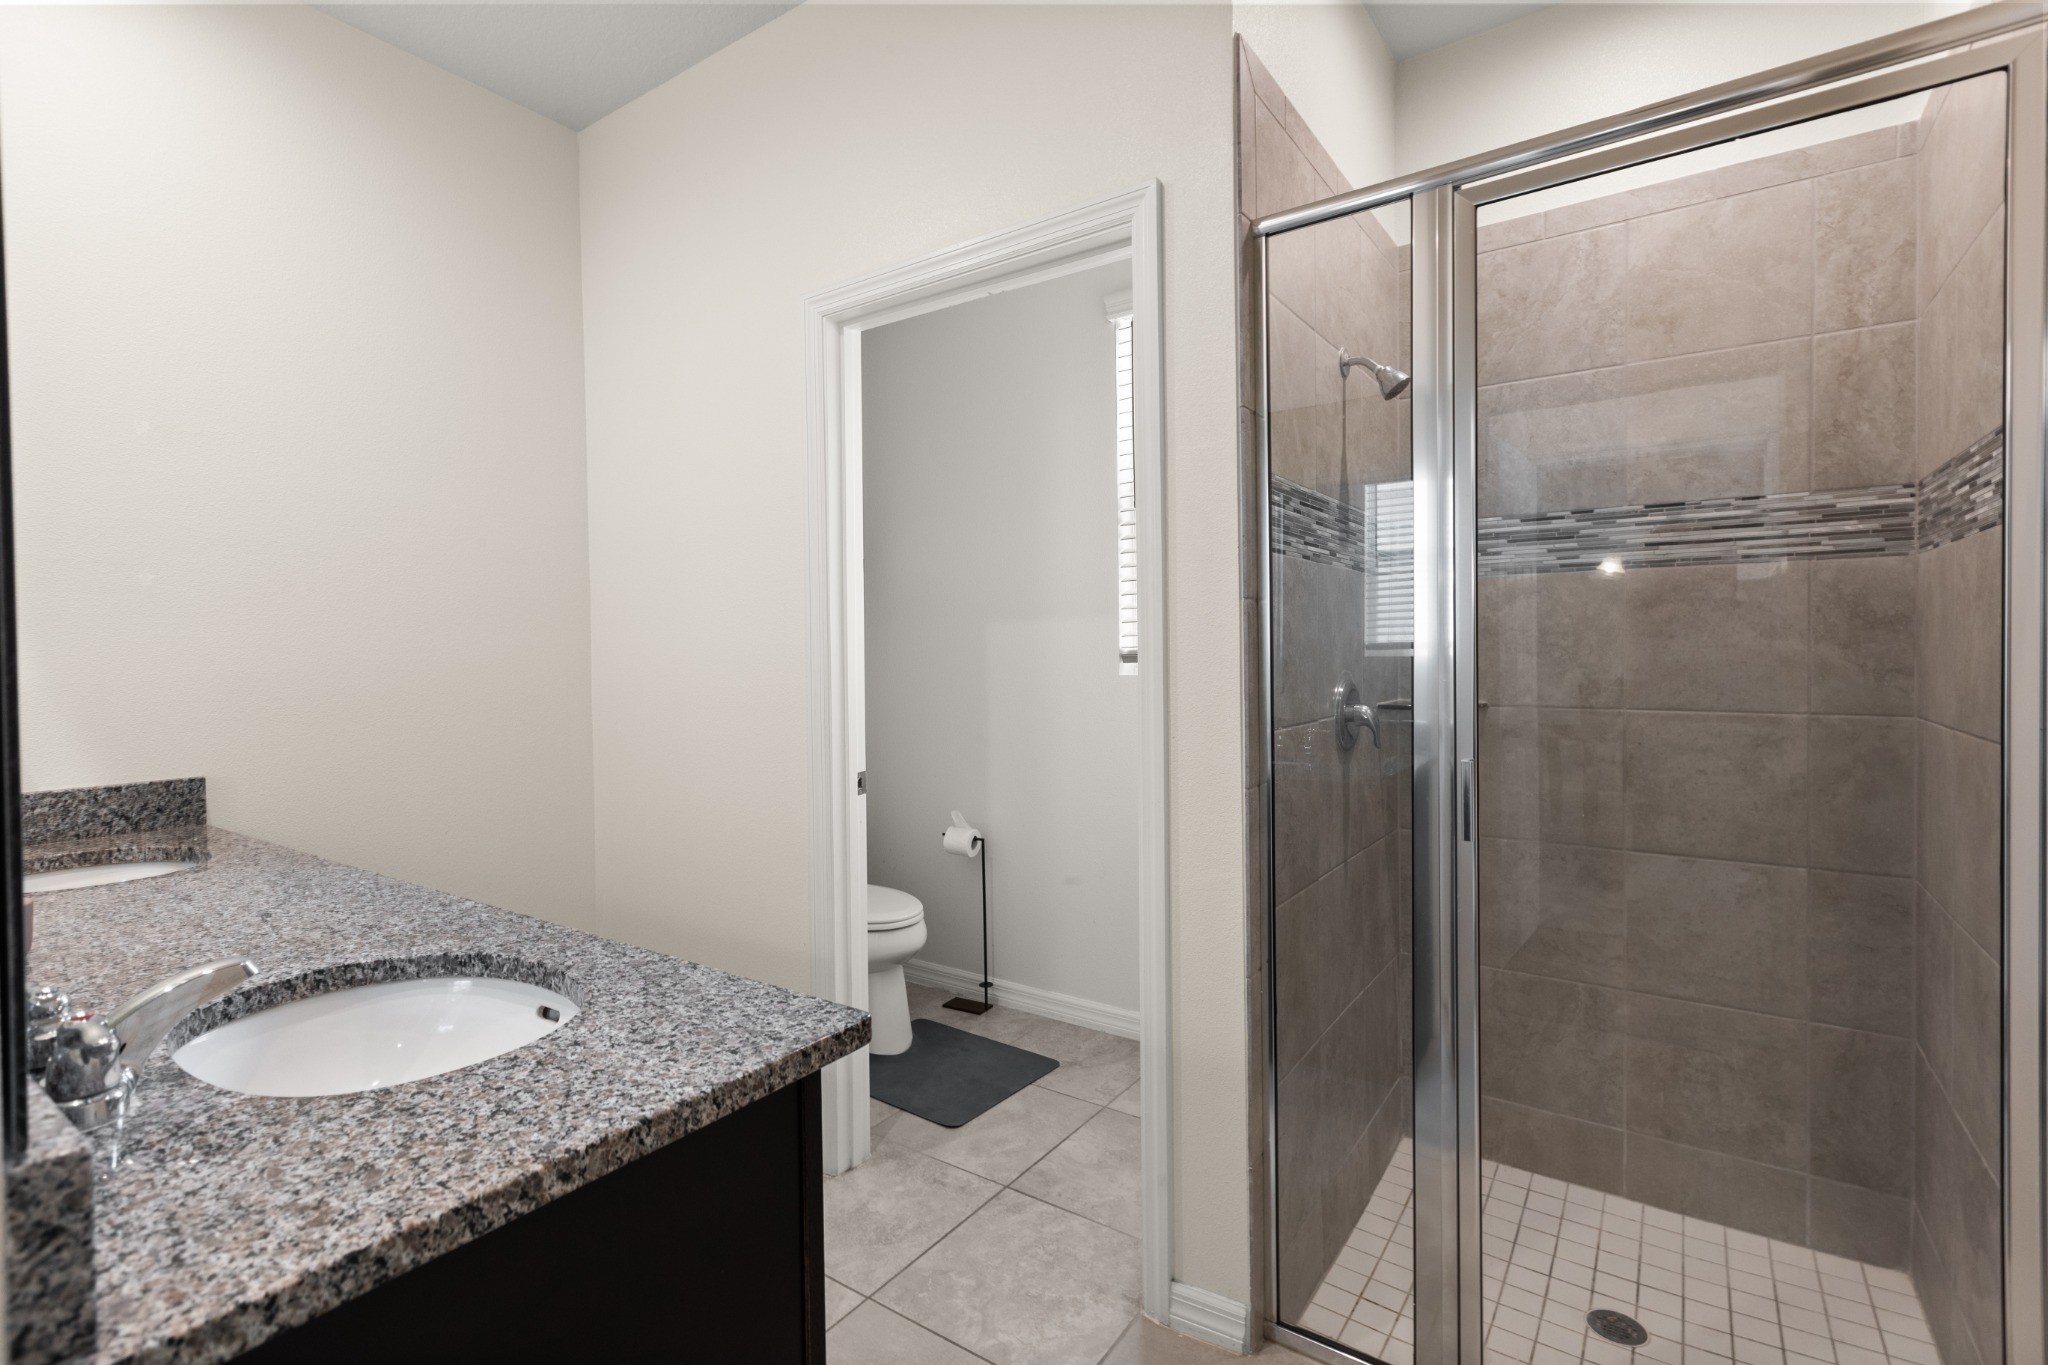
Primary Bathroom
Primary bathroom featuring granite vanity, walk-in shower, and private toilet area.
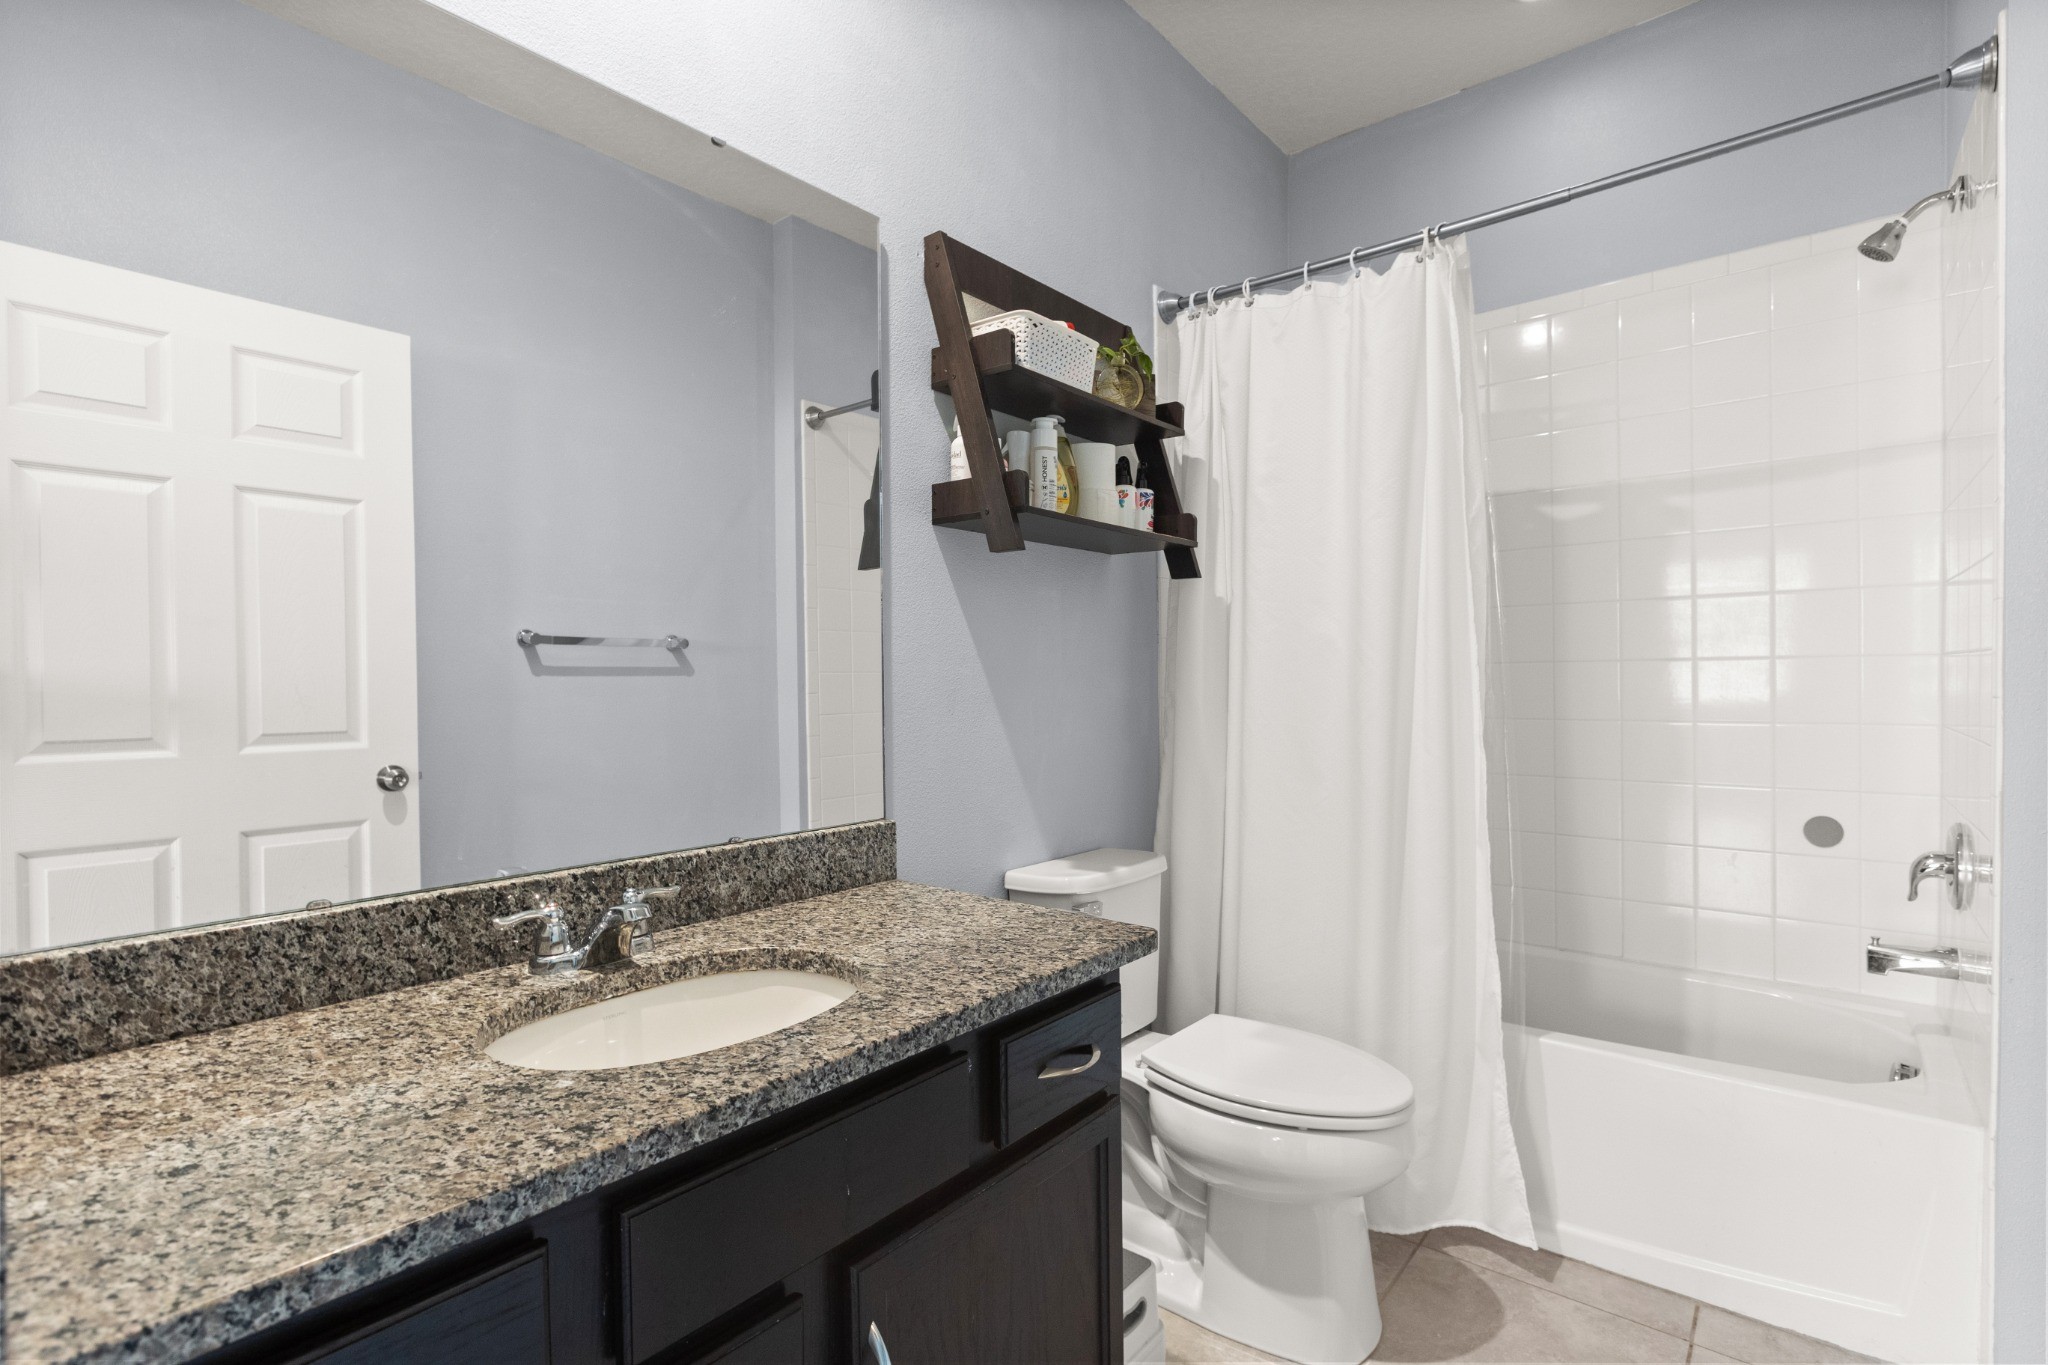
Second Full Bathroom
Second full bathroom featuring granite vanity and tiled tub-shower combination.
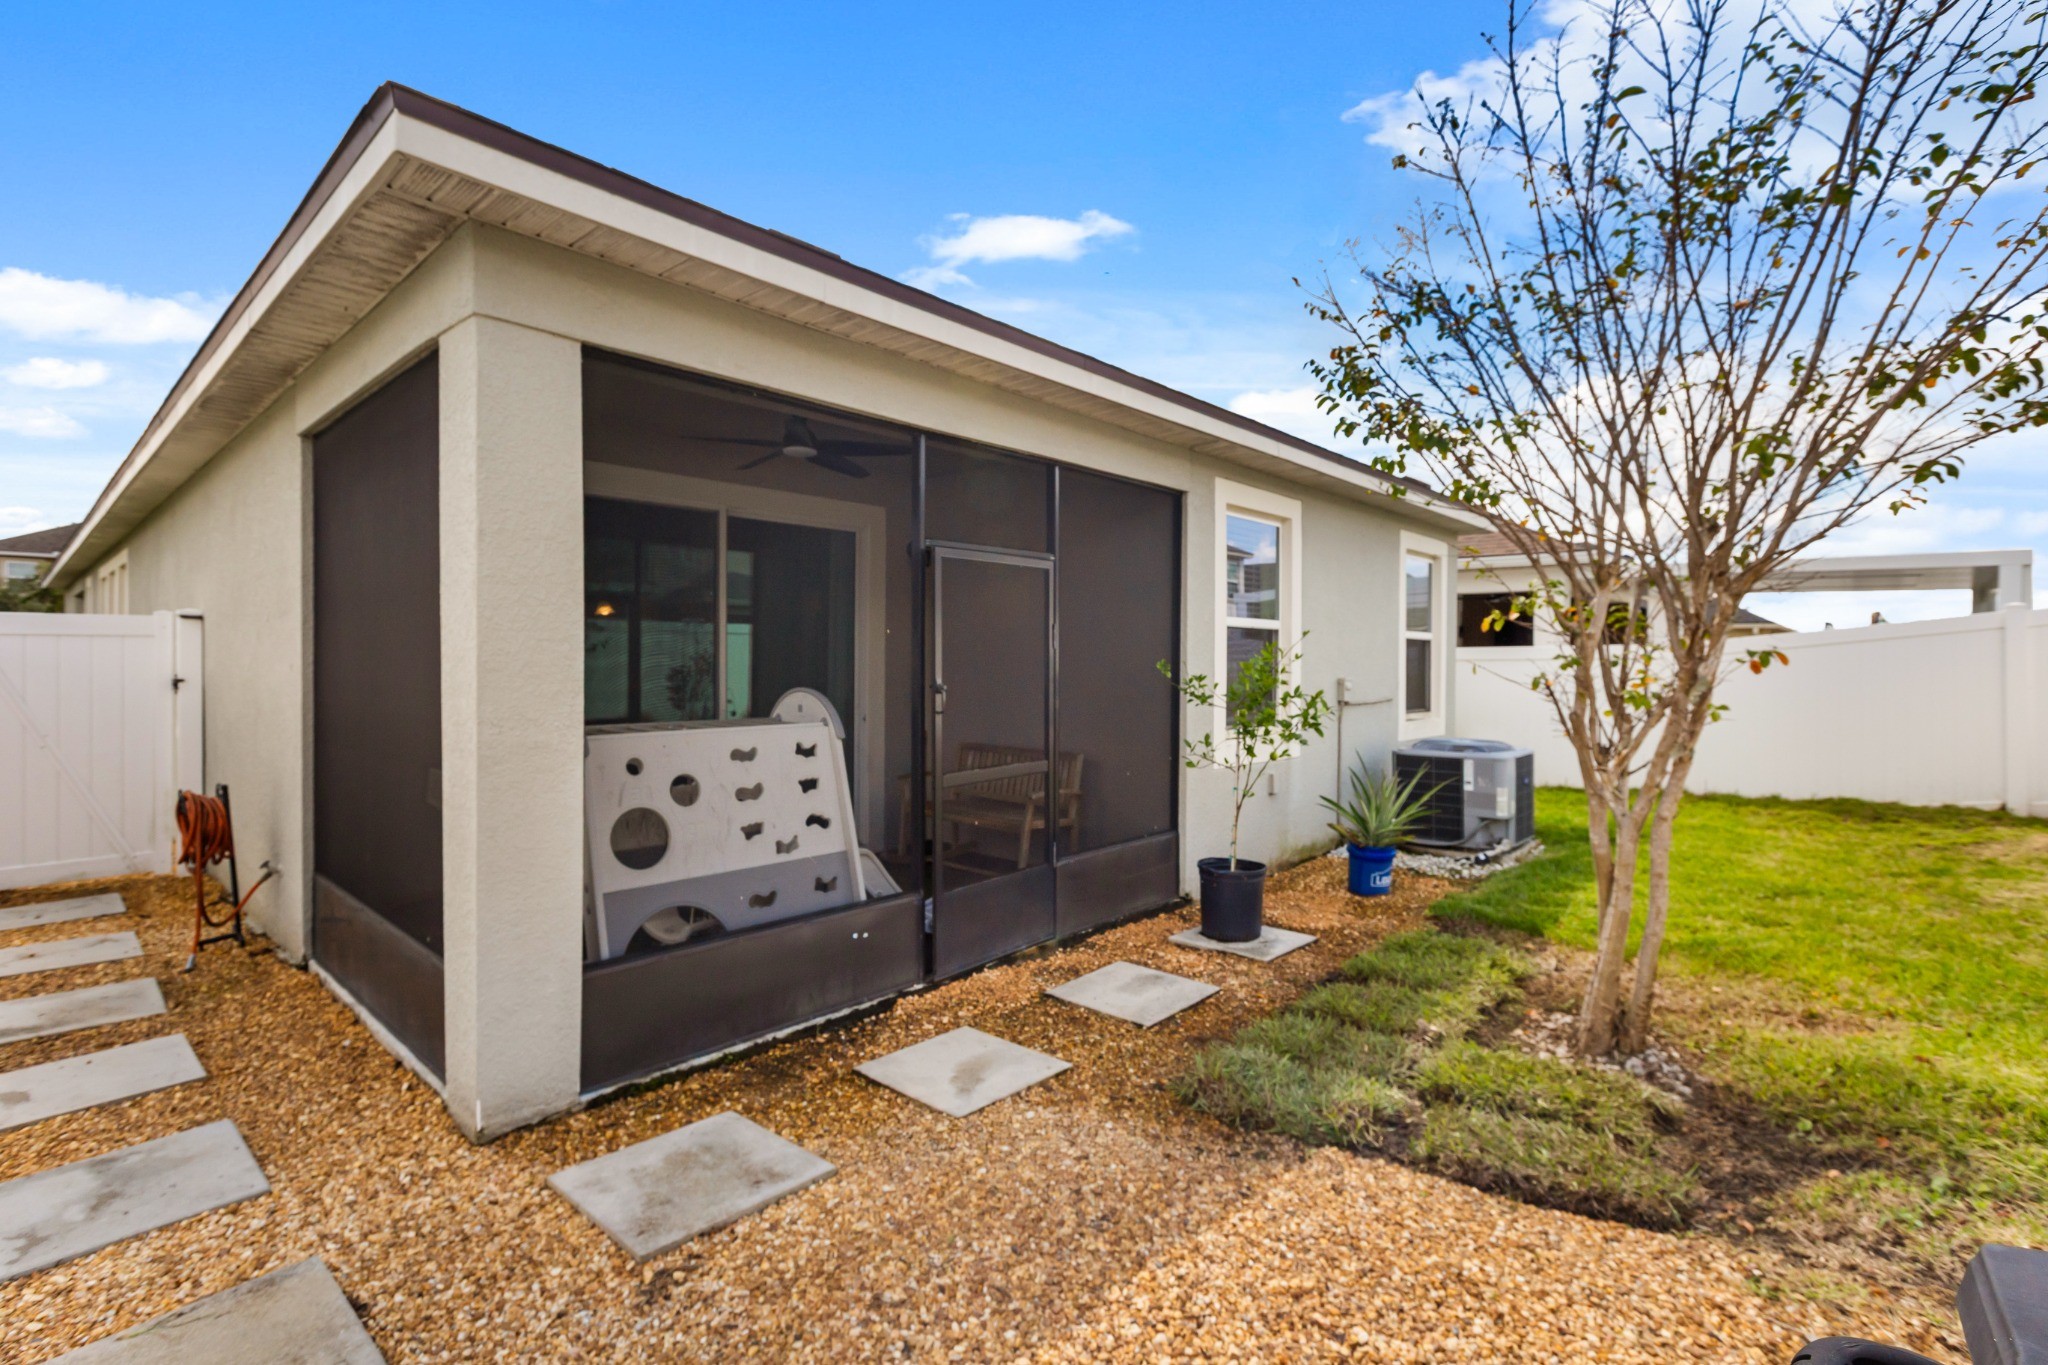
Screened Lanai & Backyard Connection
Covered screened lanai offering comfortable shaded outdoor living with direct access to the fenced backyard.
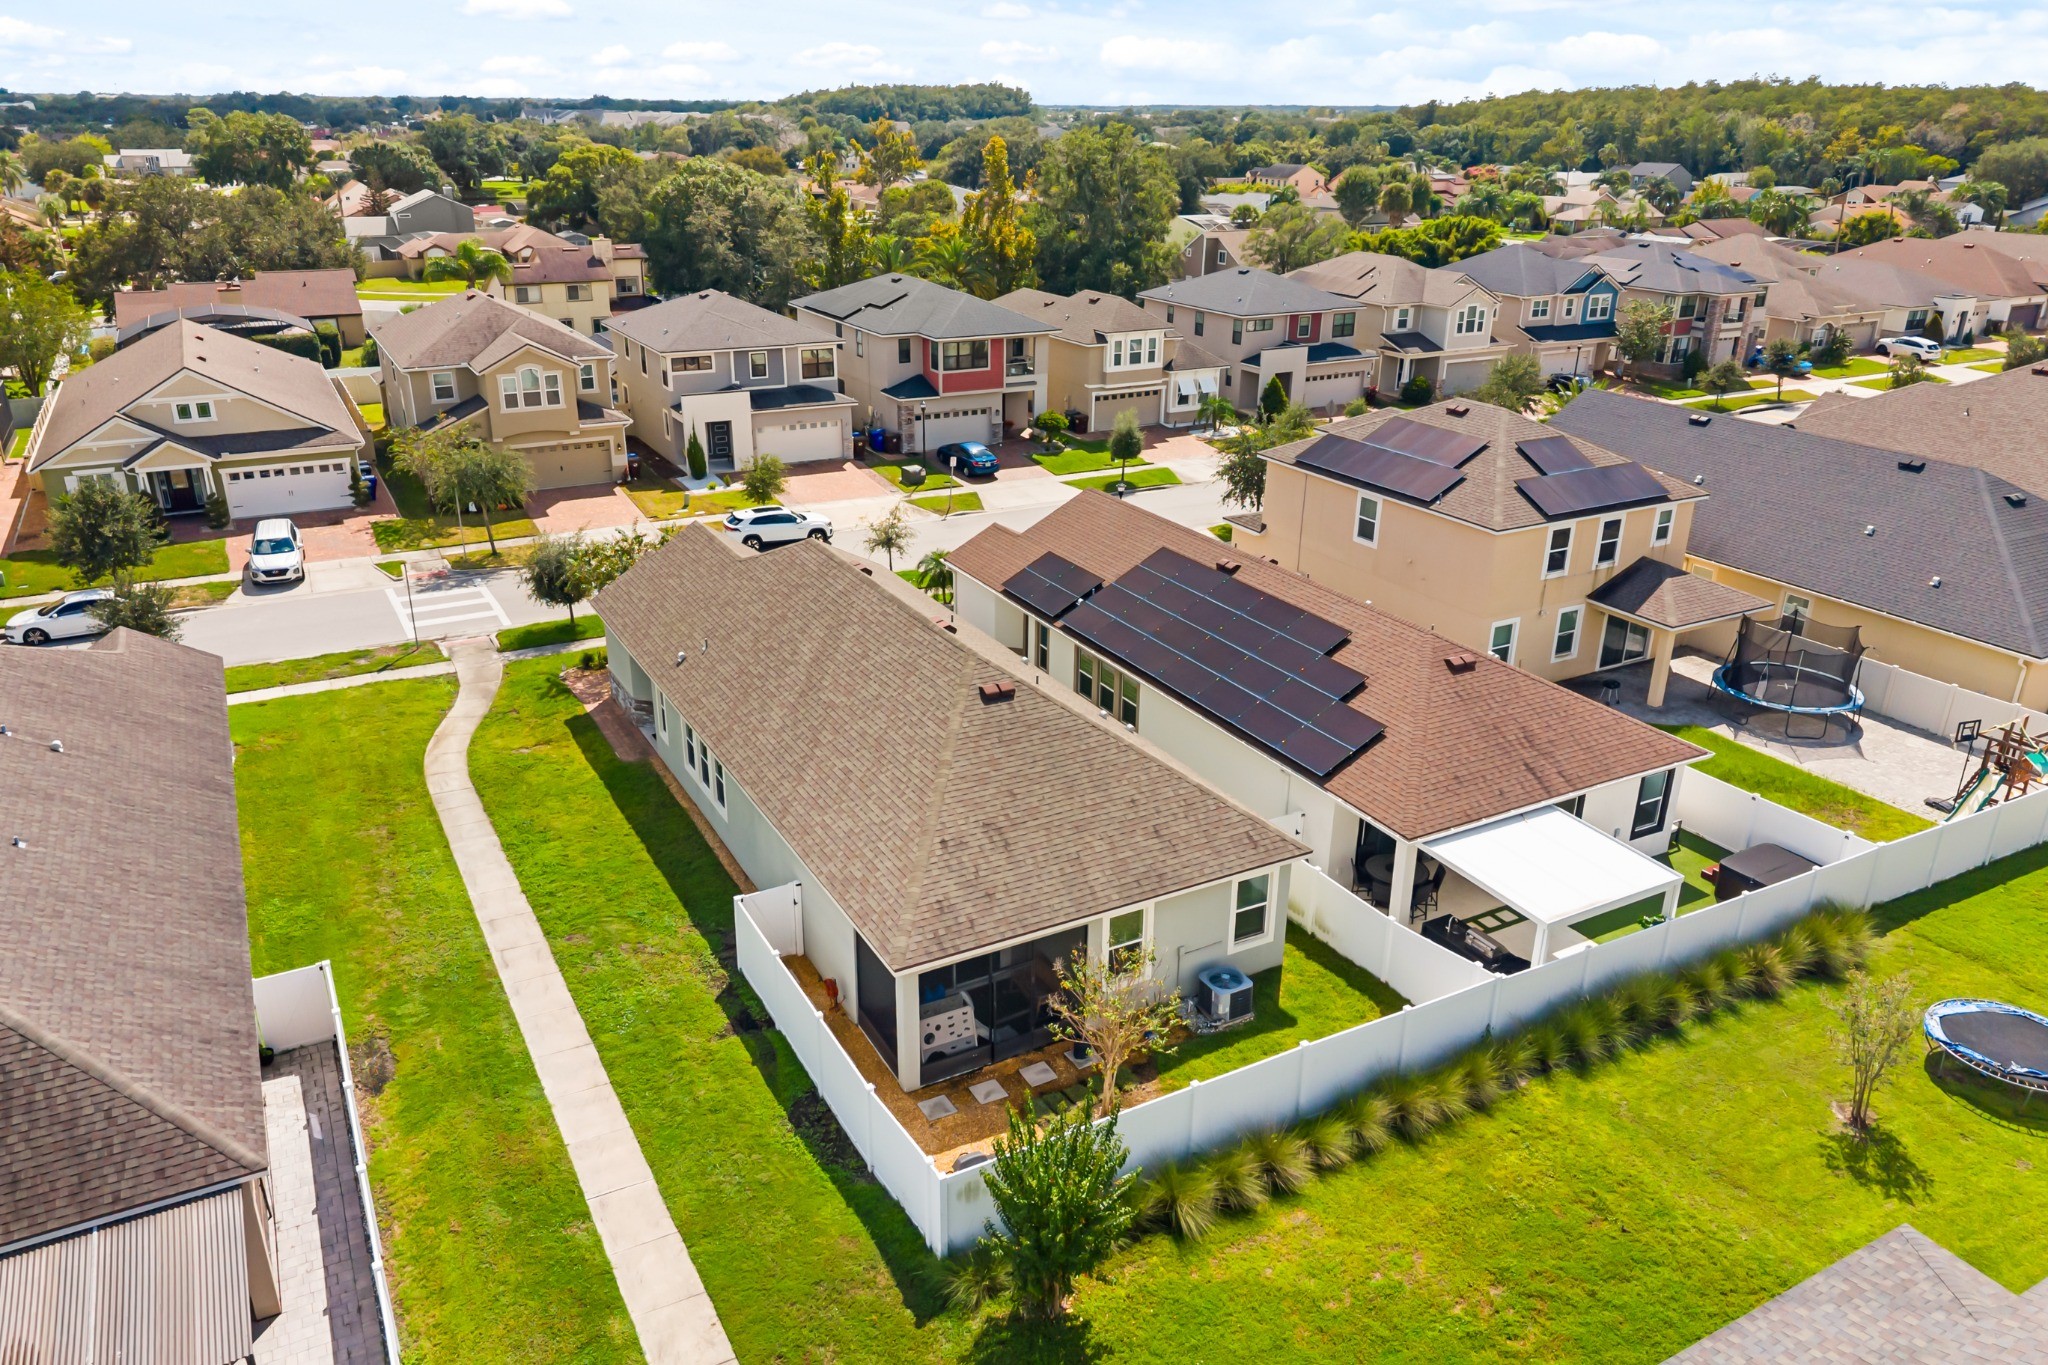
Rear Property Aerial, Lanai & Fenced Yard
Aerial perspective showing the single-story home from the rear, visually connecting the screened lanai with the private fenced backyard.
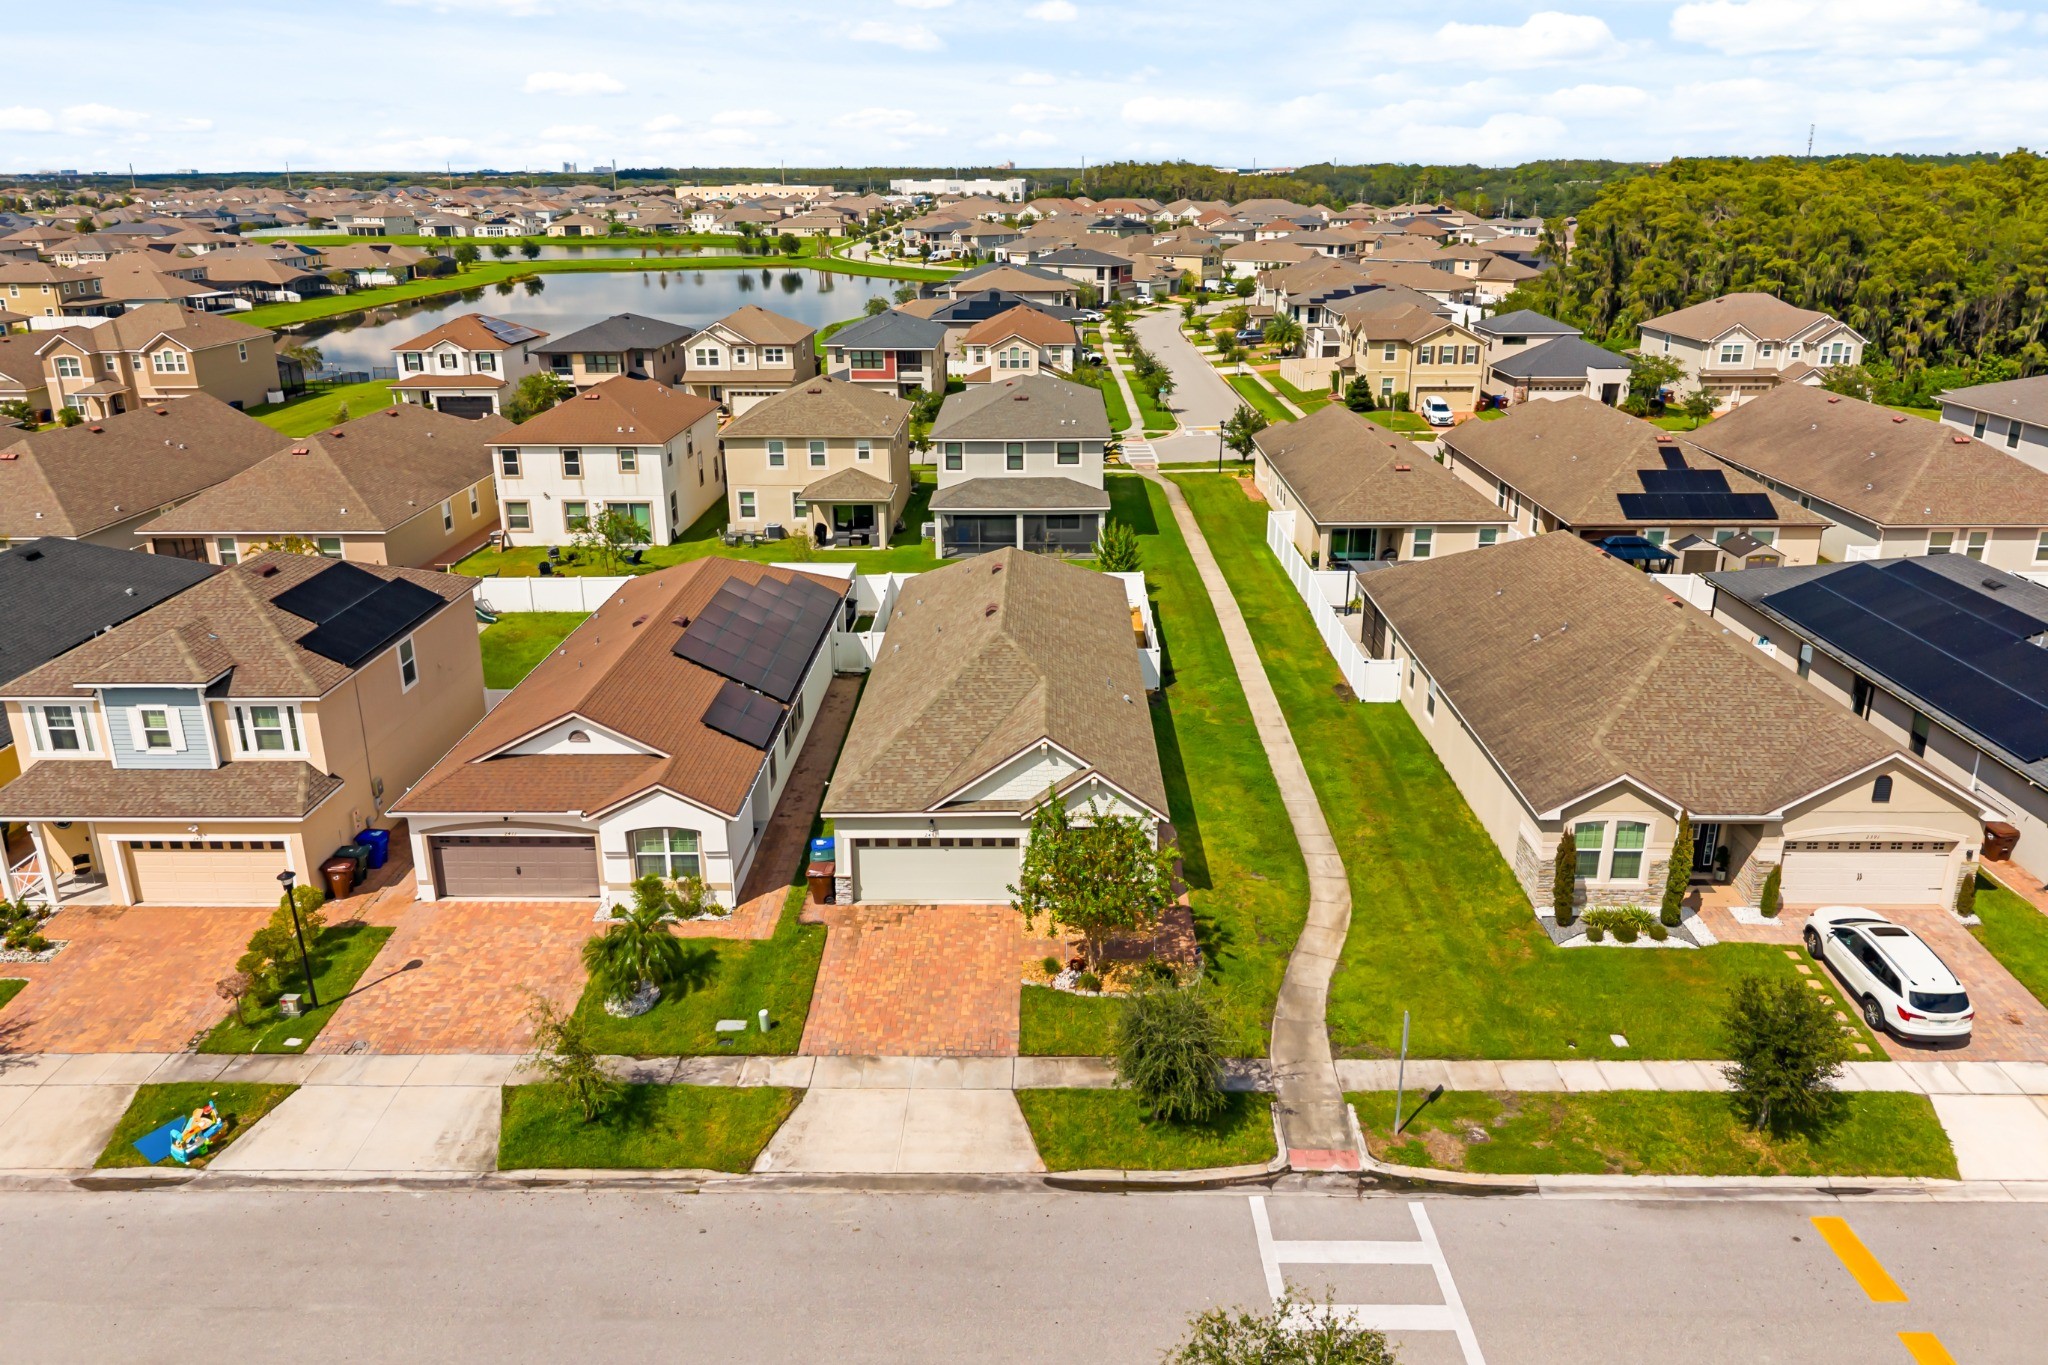
Property & Neighborhood Streetscape Aerial
Aerial view providing visual context for the property's setting along Avian Loop within Tapestry.
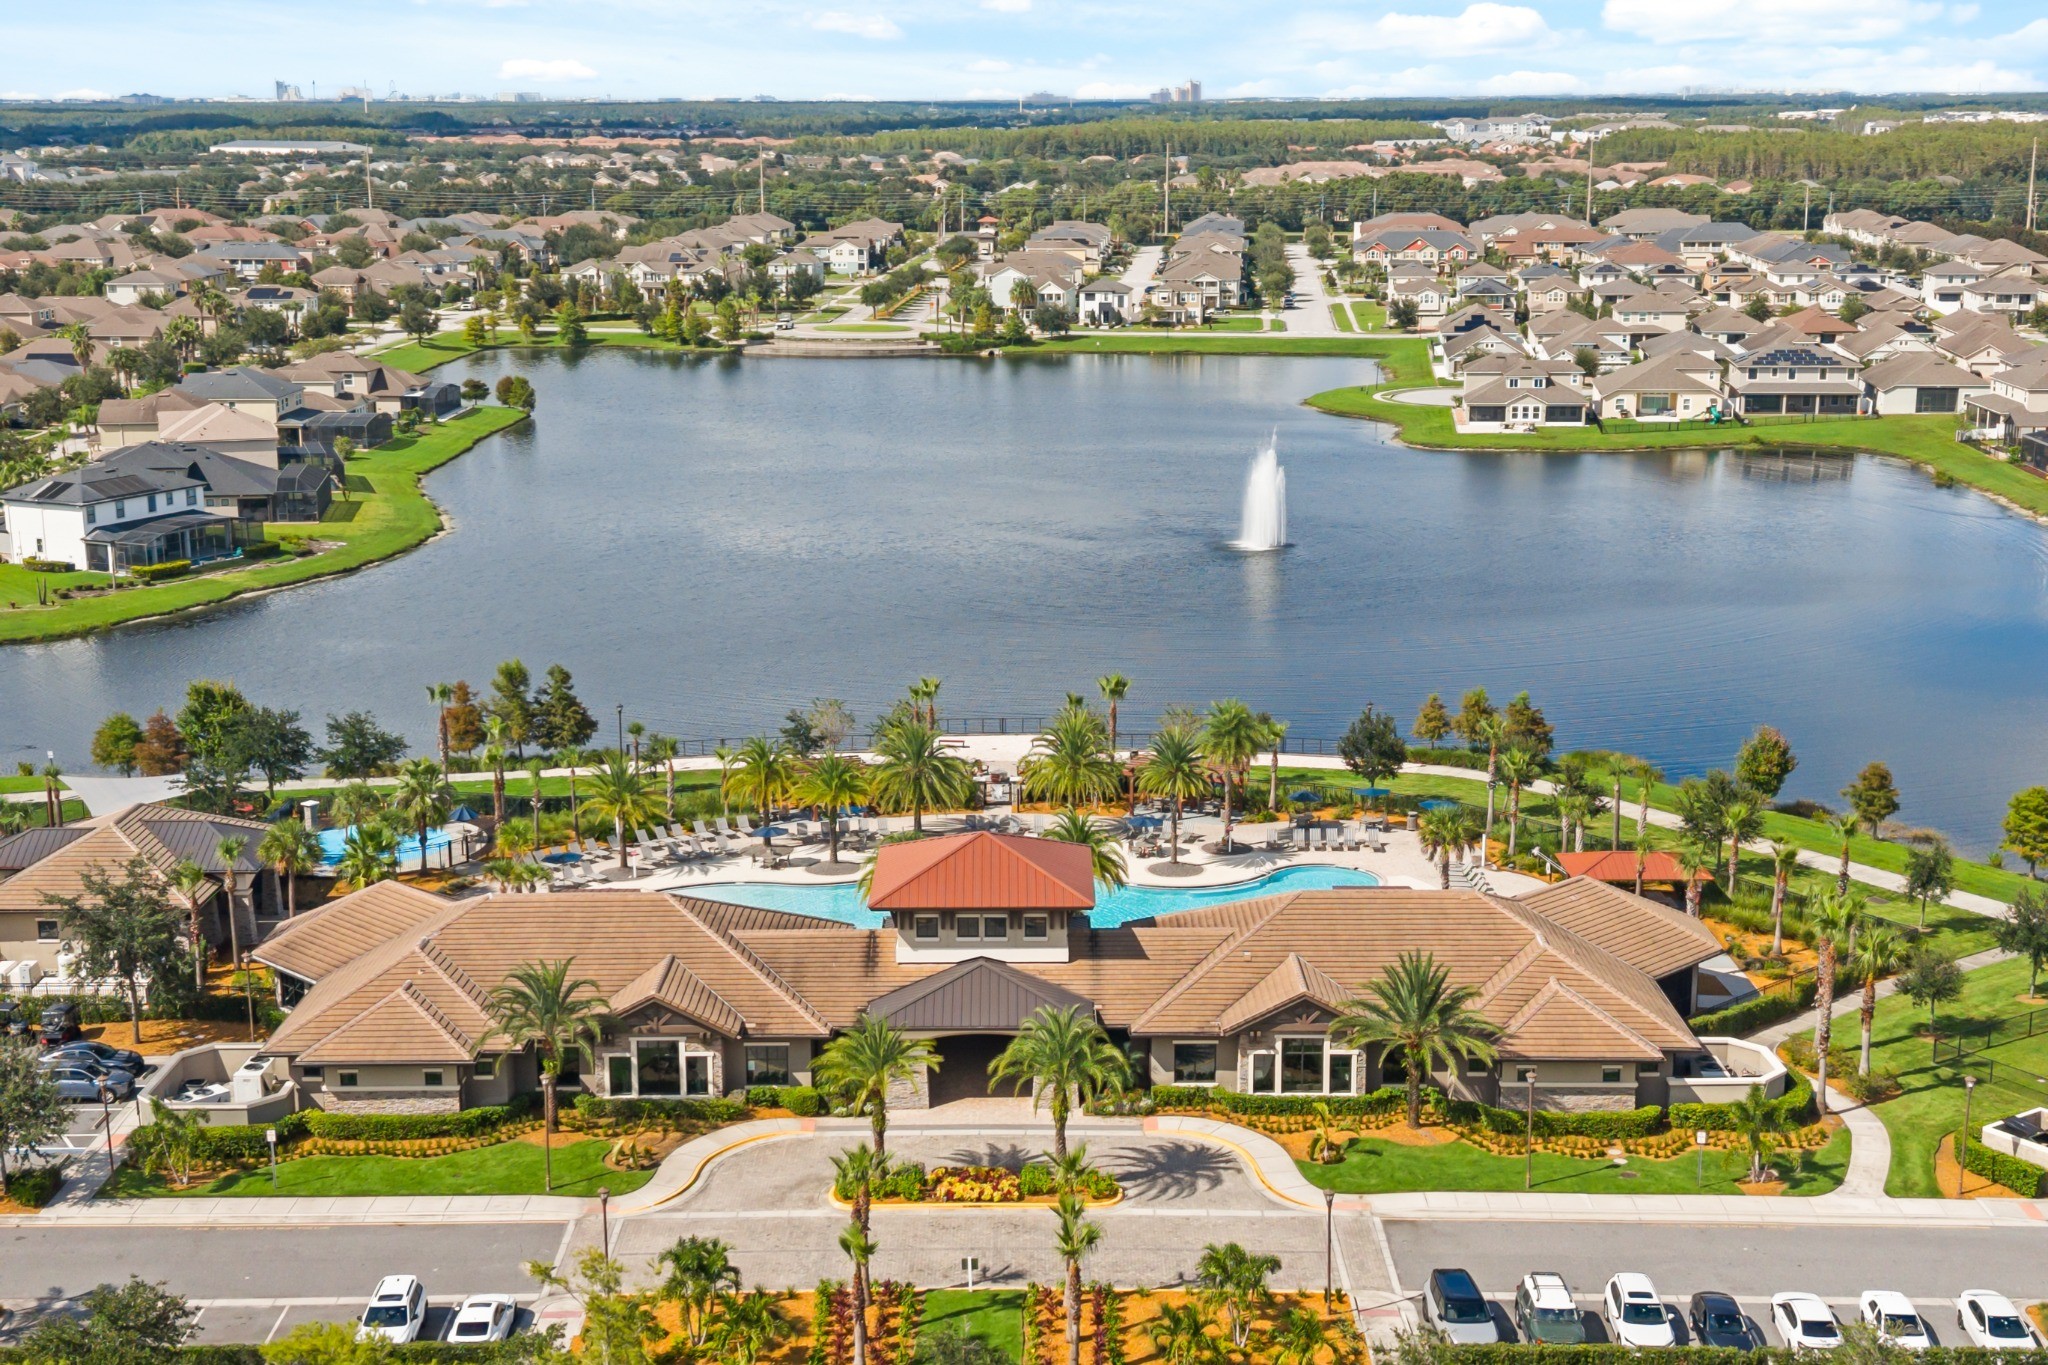
Tapestry Community Clubhouse, Pool & Lake Aerial
Aerial view of the Tapestry community clubhouse and resort-style neighborhood pool setting overlooking the community lake.
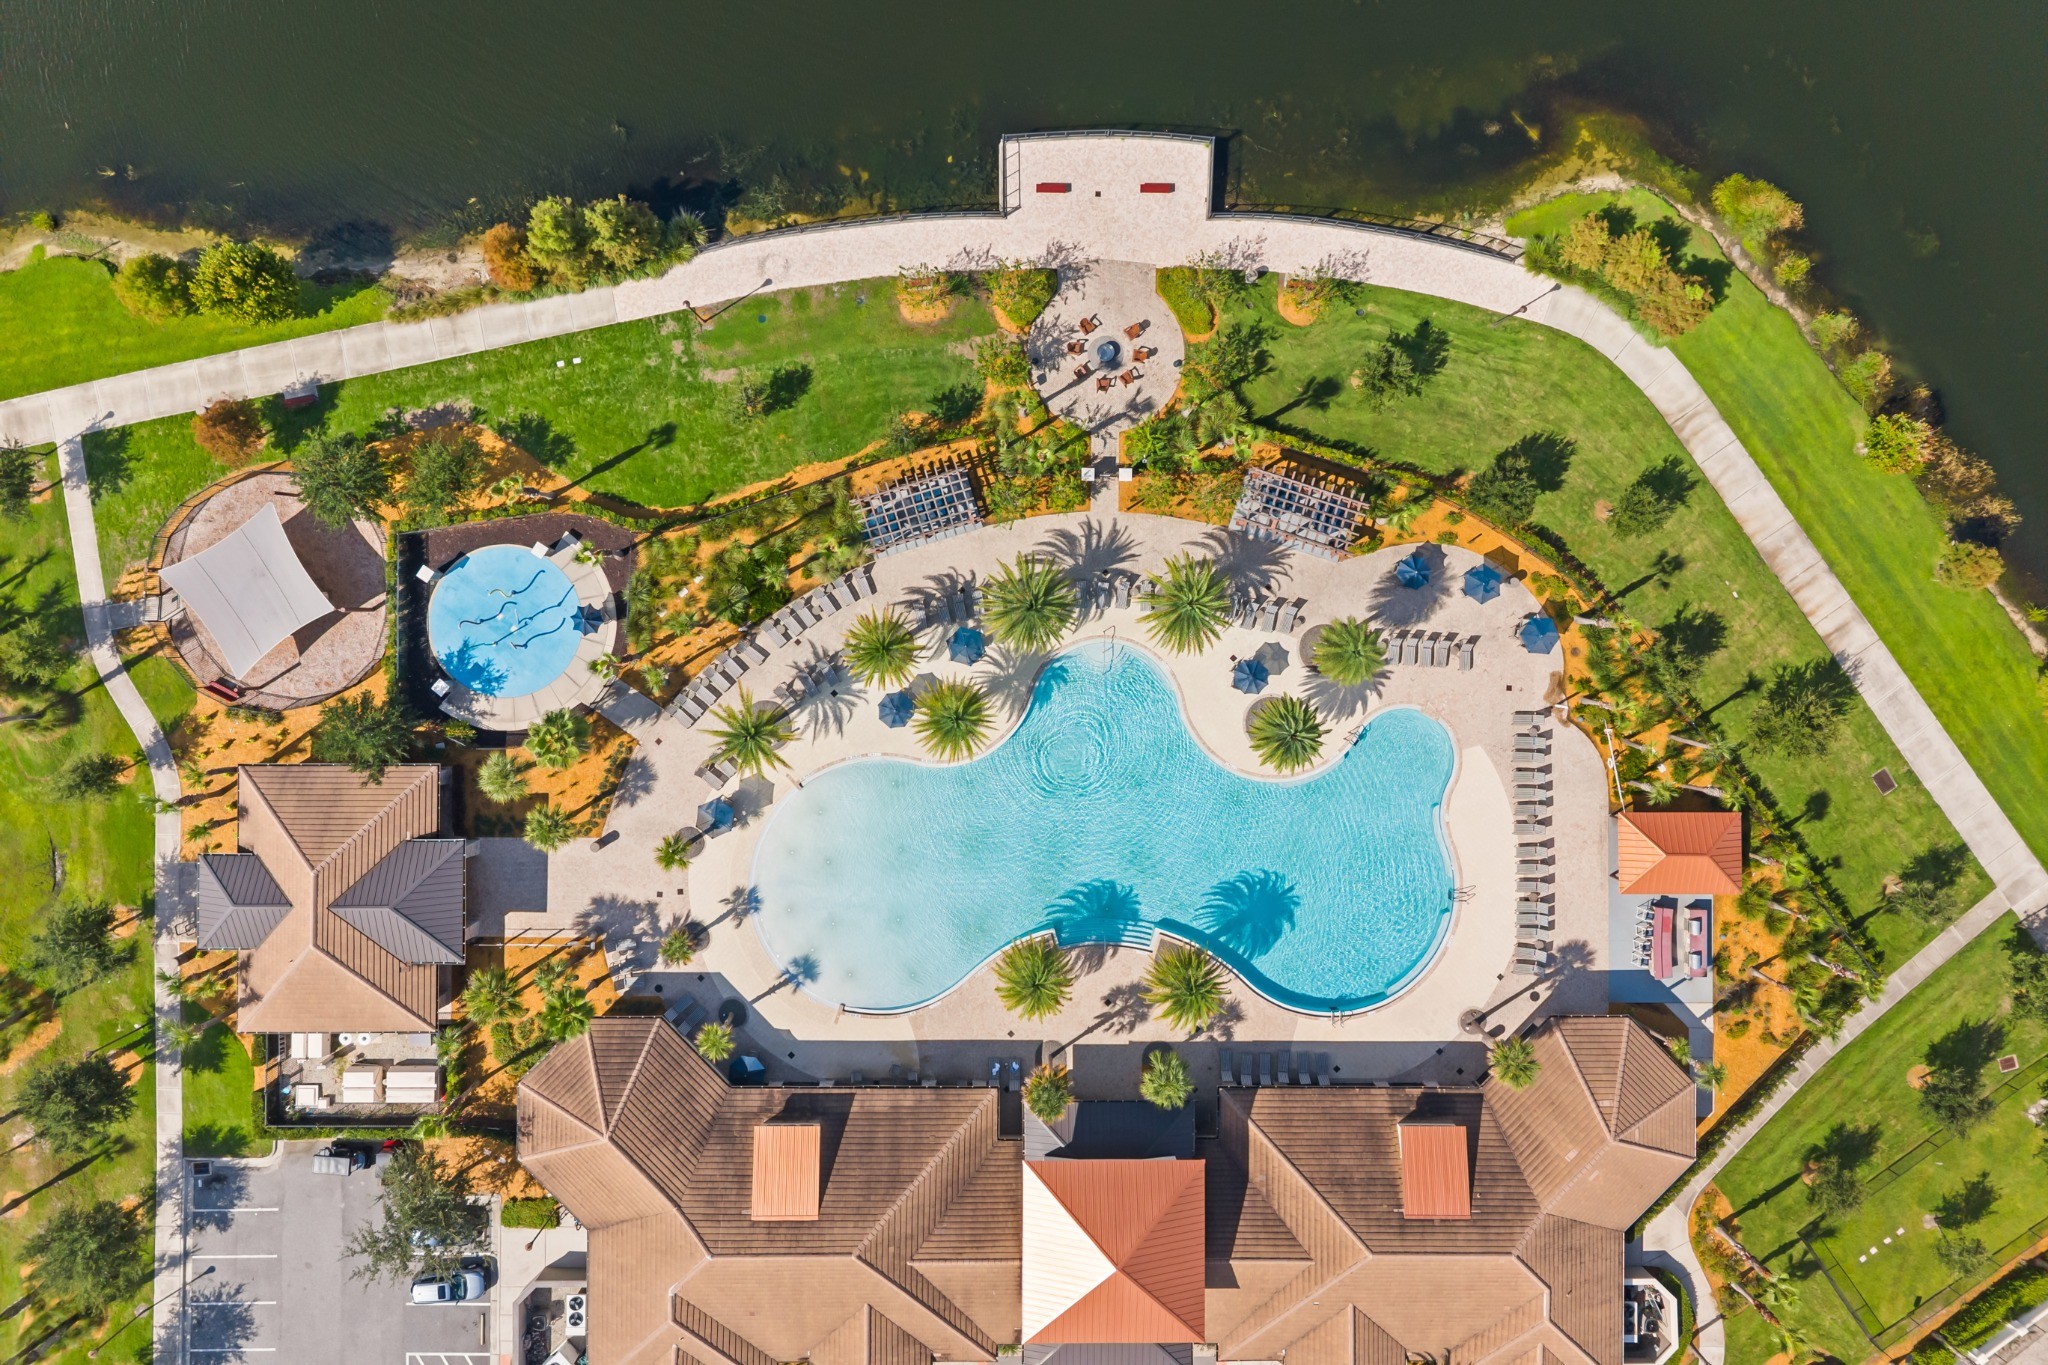
Tapestry Community Amenity Complex (Aerial)
Tapestry community amenity complex featuring the resort-style neighborhood pool, clubhouse, and recreation grounds.
TOUR 2401 AVIAN LOOP
Take a closer look at the home, outdoor living and the Tapestry community.
SEE THE LAYOUT
Explore the floor plan and see how the home’s living spaces connect.
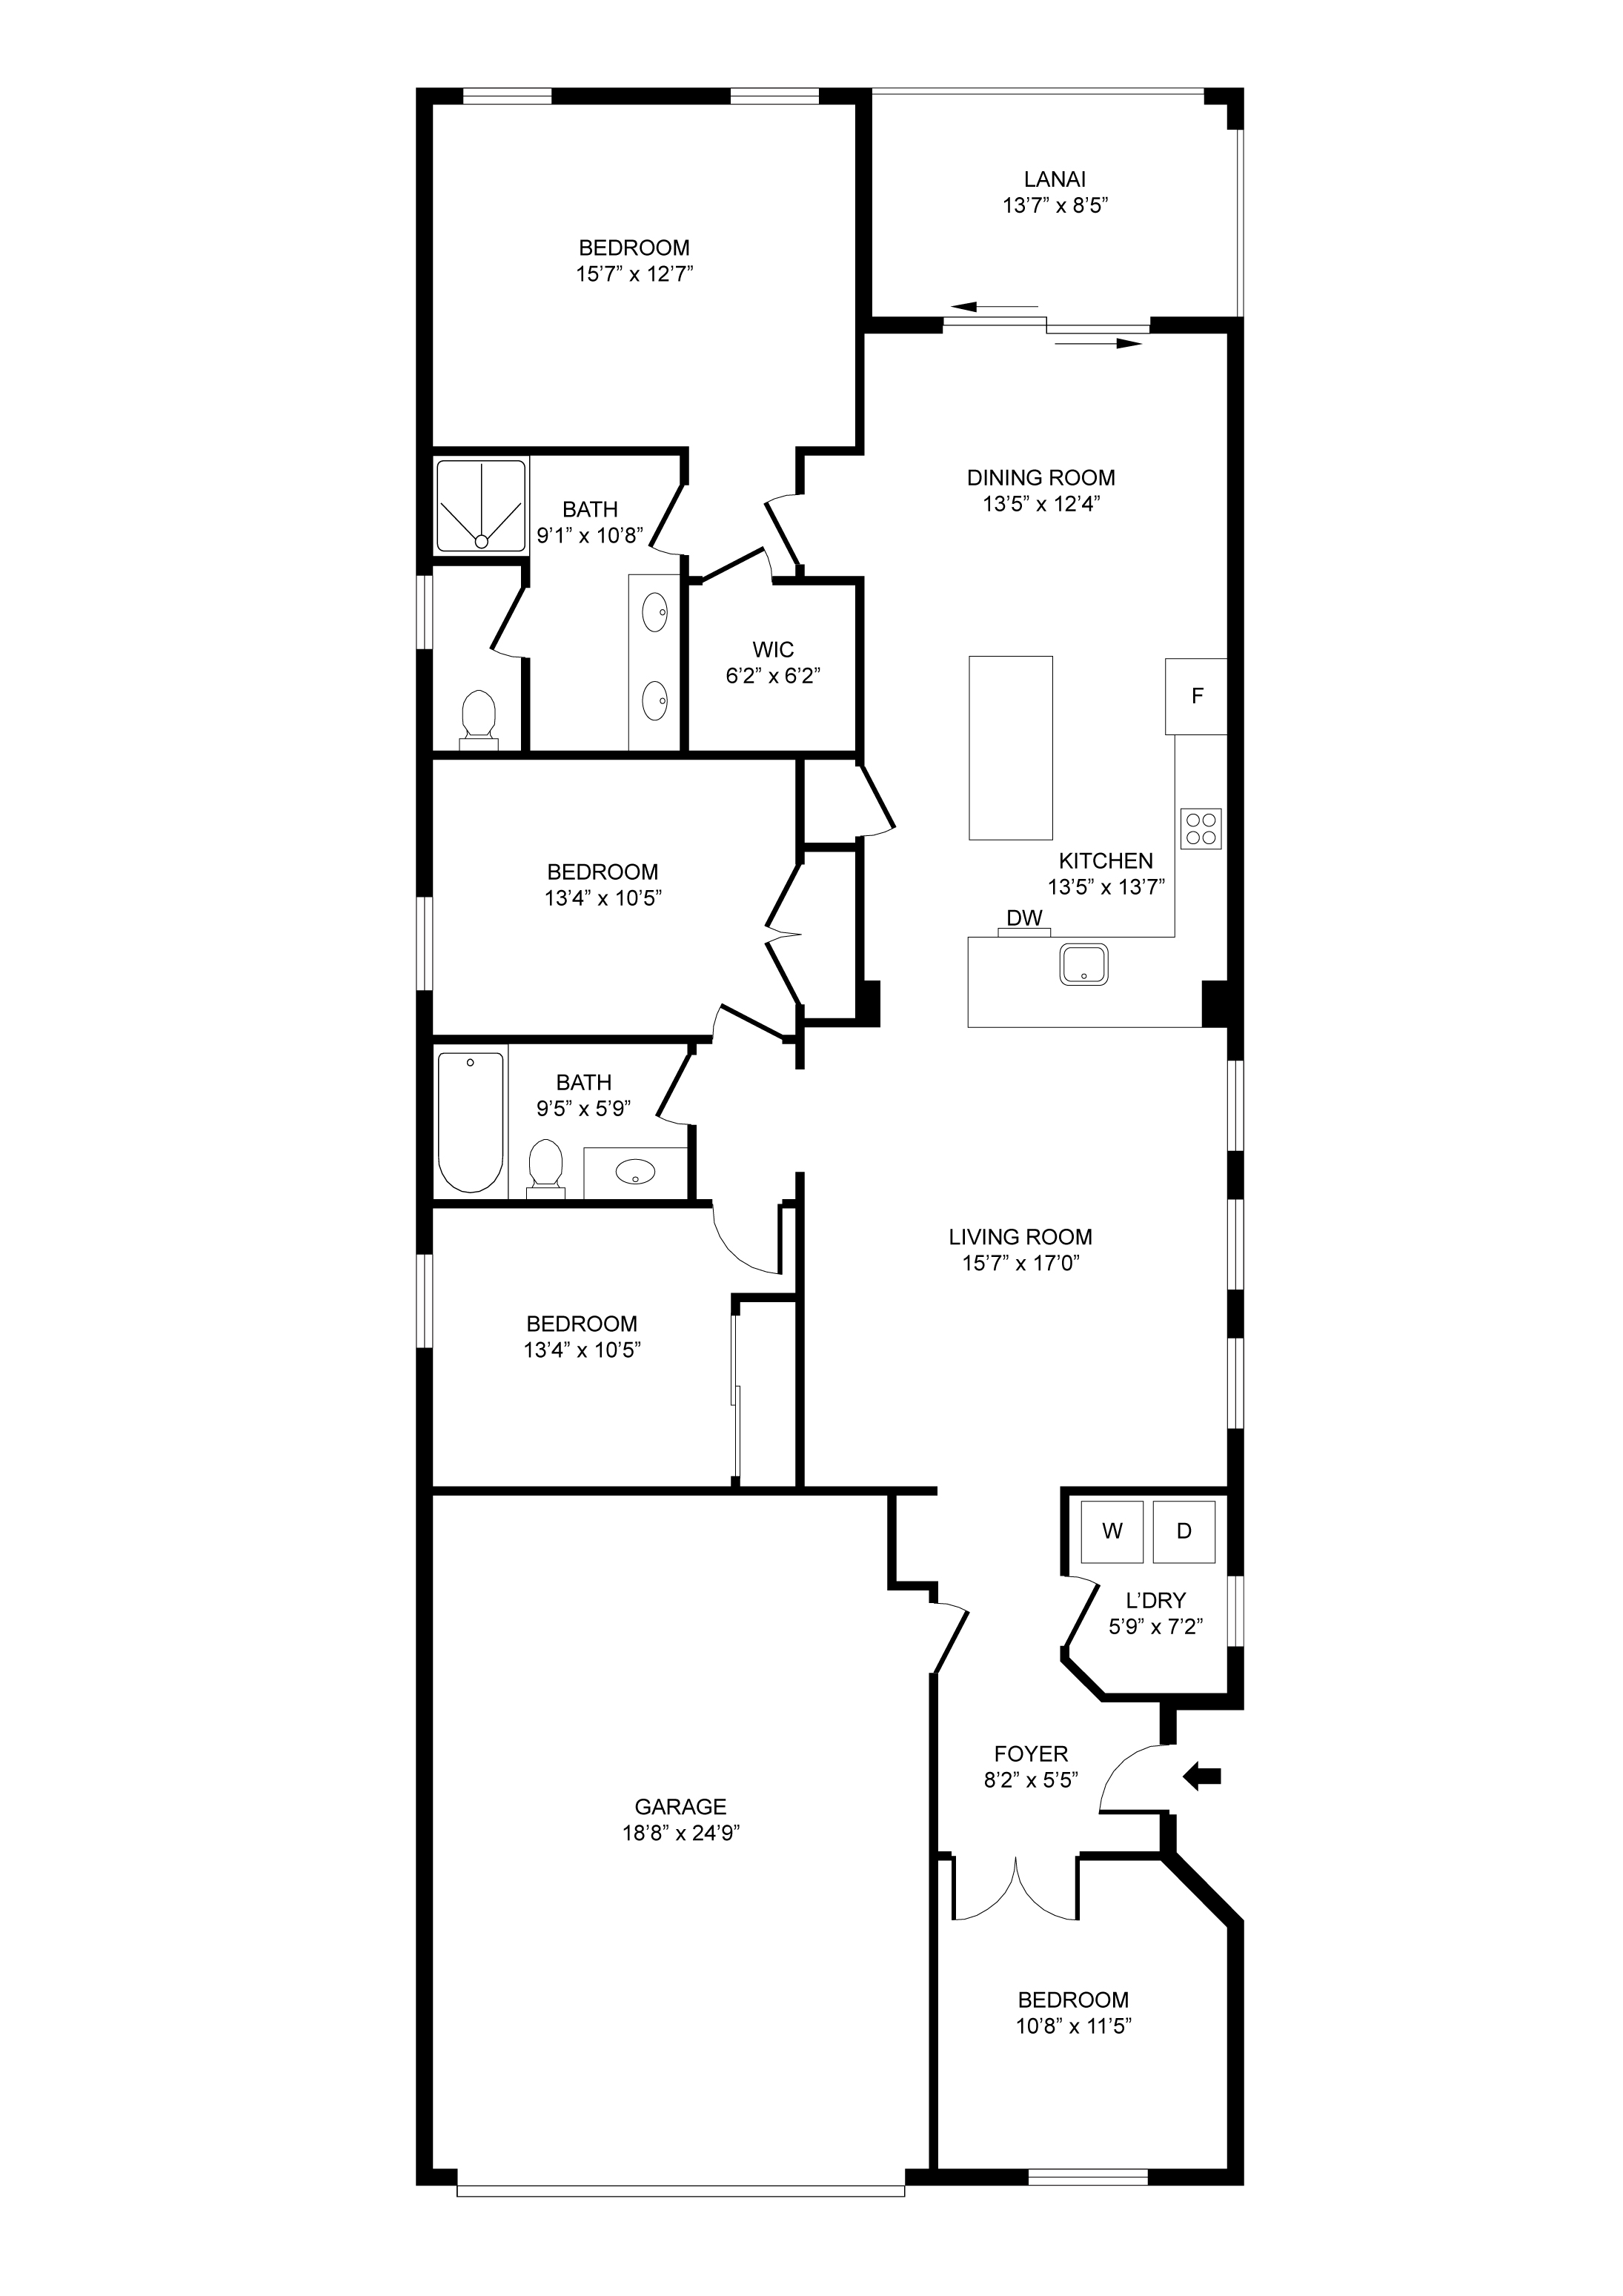
3 Bedrooms + Office/Flex | 2 Full Bathrooms | 2-Car Attached Garage
1,706 Heated Sq. Ft. | 2,232 Total Sq. Ft.
SPACE THAT WORKS WITH YOUR LIFE
Single-story living eliminates stairs, while the open floor plan connects gathering spaces naturally. The office/flex room adds flexibility for working from home, study, hobbies, or guests without sacrificing a bedroom.
Single-Story Living
Open Layout
Office / Flex Space
Screened Lanai & Fenced Yard
CONNECTED EVERYDAY LIVING
The kitchen connects naturally to the dining area and main living room, keeping the home's gathering spaces together.
Granite Countertops
Ample Cabinetry
Open Floor Plan
High Ceilings & Natural Light
DEDICATED OFFICE / FLEX SPACE
Three bedrooms plus a dedicated office/flex space give you additional room to adapt the home to the way you live. Whether used for working from home, study, hobbies, or flexible everyday needs, this dedicated room provides essential adaptability without sacrificing a bedroom.
Dedicated Office / Flex Space (Not a Bedroom)
French Door Entry & Natural Window Light
Room to Adapt Without Sacrificing a Bedroom
PRIMARY SUITE
A main-floor primary suite provides a comfortable separation from the home's additional bedrooms, with a walk-in closet and private bath.
Main-Floor Primary Bedroom
High Ceiling & Natural Light
Walk-In Closet
Granite Vanity & Walk-In Shower
Separate Toilet Area
SECONDARY BEDROOMS & SECOND FULL BATH
Along with the primary suite and separate office/flex space, two secondary bedrooms and a second full bathroom with granite vanity and tub-shower combination provide practical everyday living for family or guests.
SCREENED OUTDOOR LIVING
Extend the living space outdoors with a screened lanai overlooking the fenced backyard.
Covered Screened Lanai
Private Fenced Backyard
0.10-Acre Lot
Screened Lanai, Fenced Backyard & Residential Setting
LIFE AT TAPESTRY
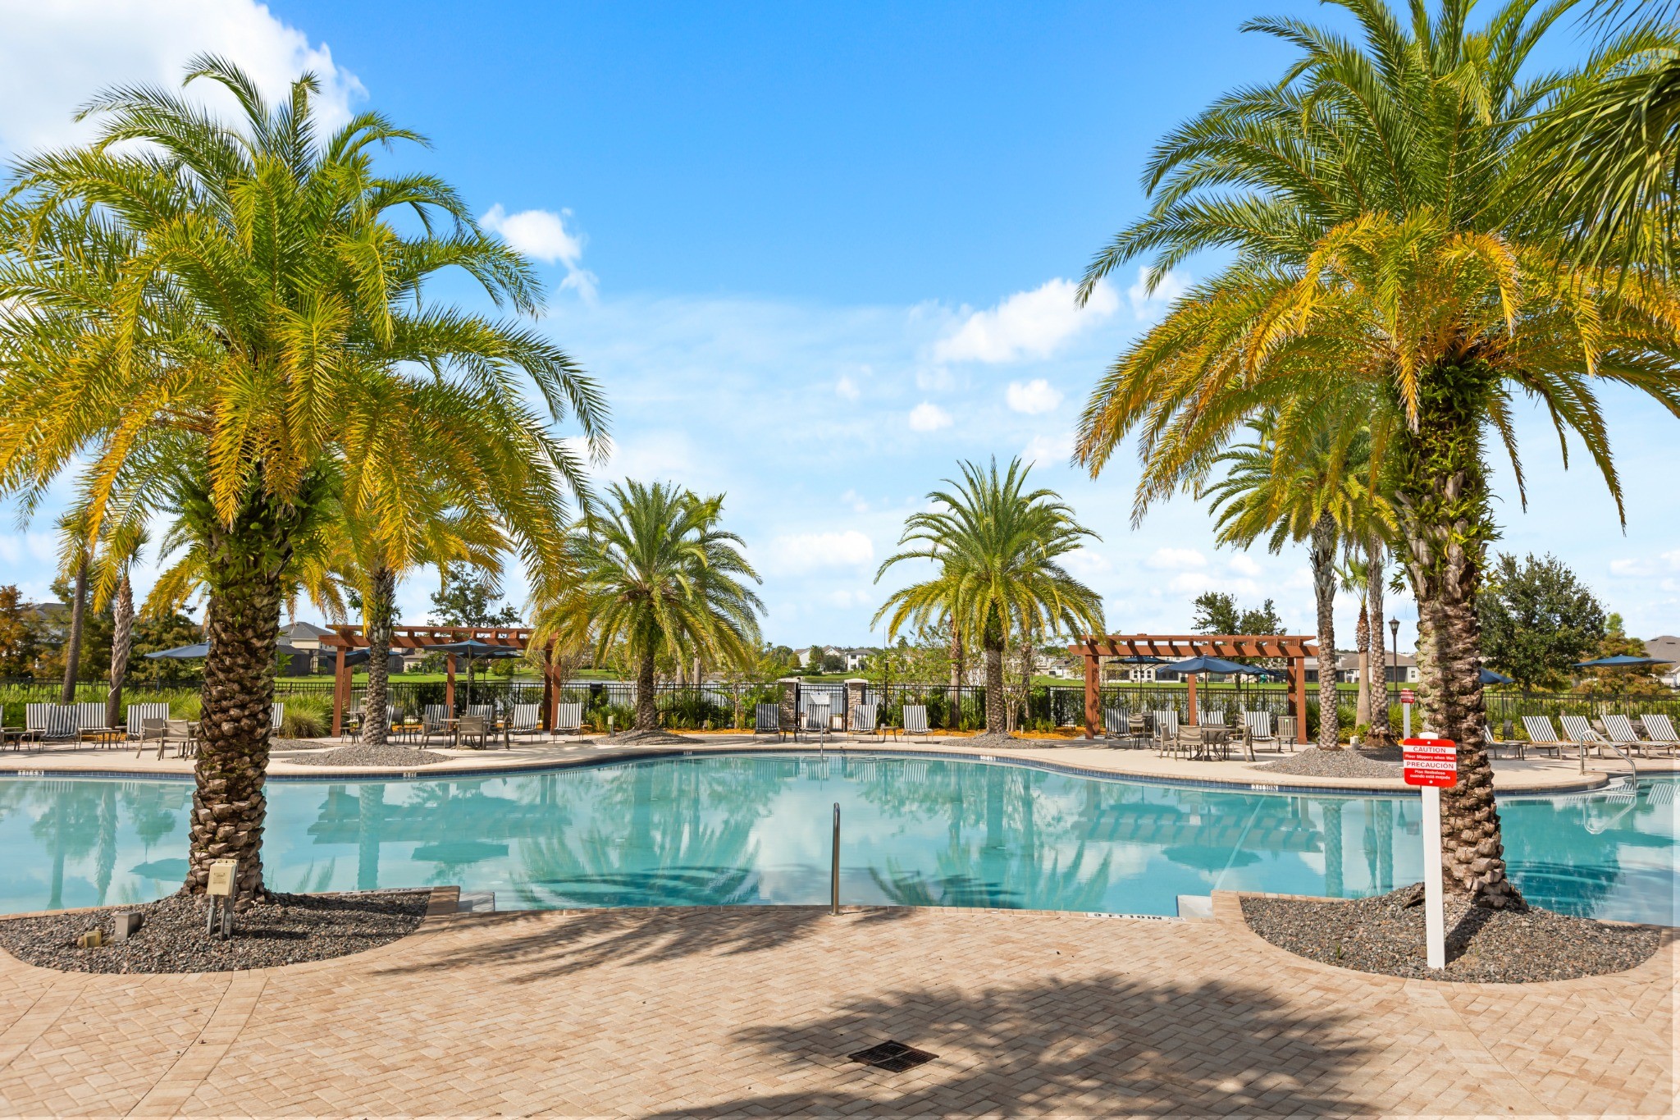
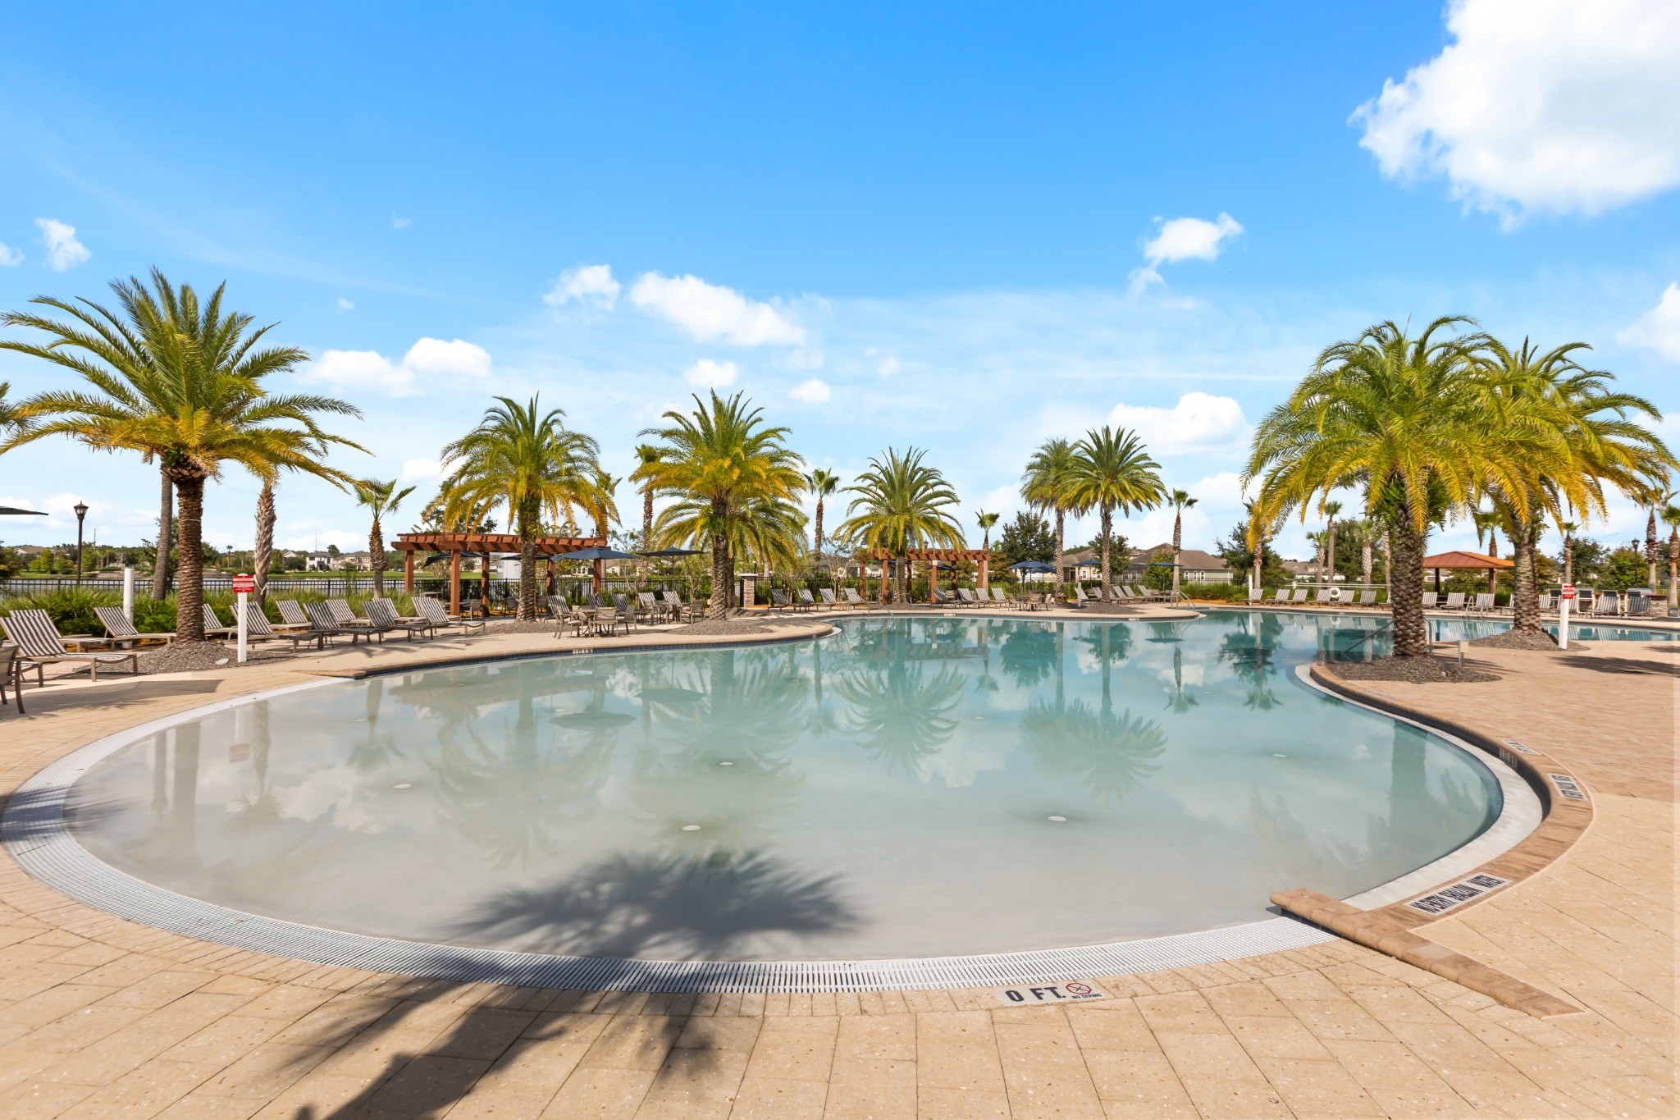
Beyond the home, Tapestry offers a gated community setting with a clubhouse, resort-style community pool, fitness center, playground and dog park.
Clubhouse, Resort-Style Pool & Lakefront Amenity Grounds
All community amenities and pool facilities are shared Tapestry neighborhood features. 2401 Avian Loop does not have a private pool.
Neighborhood Amenities
Designed around everyday recreation and convenience for residents:
Gated Community
Resort-Style Pool
Clubhouse
Fitness Center
Playground
Dog Park
Resort-Style Neighborhood Pool & Recreation Complex
EXPLORE THE LOCATION
2401 Avian Loop, Kissimmee, FL 34741 · Osceola County
Situated in the Tapestry community in Kissimmee, the home offers convenient access to shopping, dining, major Central Florida roadways, and Orlando-area attractions.
2401 Avian Loop Along the Tapestry Streetscape
Detailed Property Information
Verified property, structural, and association facts
“Association information and fees are subject to verification and change.”
INTERESTED IN 2401 AVIAN LOOP?
Request additional property information or schedule a private showing with Paulo Pereira.
Direct response from Paulo Pereira, listing specialist
Coordinated private showings arranged around your schedule
Detailed property specs and Tapestry community information
Prefer to speak directly?
Call or text Paulo directly at (352) 724-3357
Own a Home Nearby?
If you’re considering selling in Tapestry or Osceola/Central Florida, I can show you how I would position your property for today’s market before you make a decision.
Not an automated estimate. A strategic review of your competitive set, supported pricing zone, preparation priorities, and launch strategy.